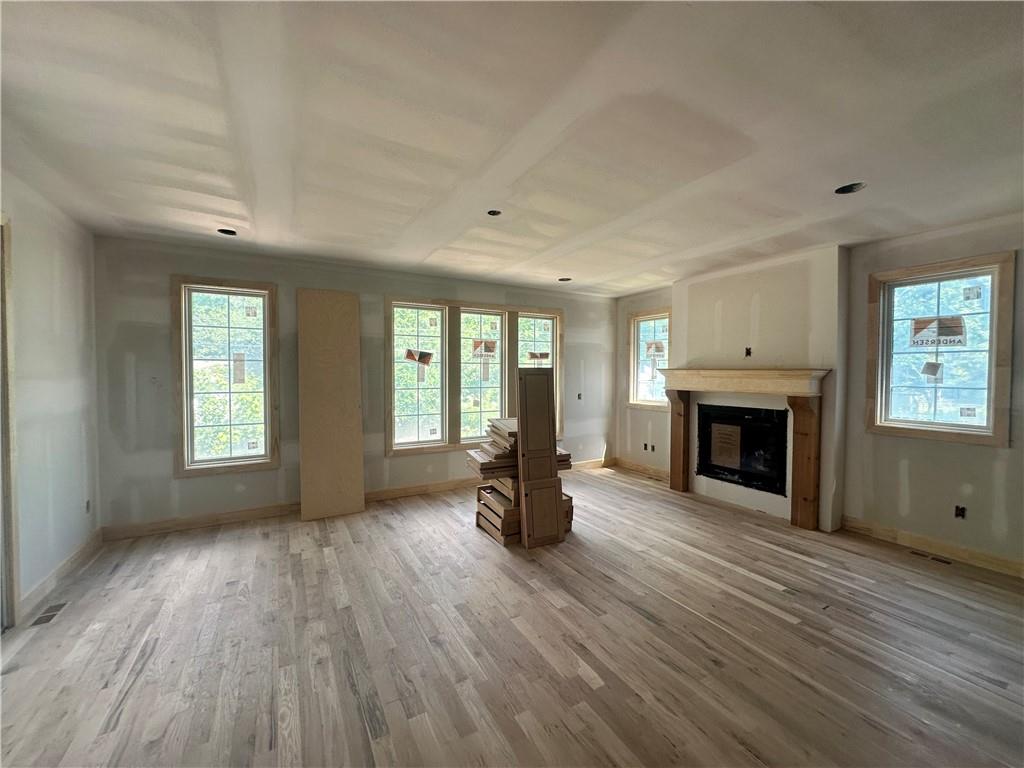
Property photo 1
Property photo 2
Property photo 3
Property photo 4
Property photo 5
5 Beds
5 Baths
4,047 sqft

N/A

7111 Linden Street, Prairie Village KS, 66208

Price per sqftN/A
Built in2026
Property size4,047 sqft
Property typeResidential
Courtesy of Weichert, Realtors Welch & Co., Chris George Listing Contact:

Overview

Sold

Listed Apr 17, 2026

Updated 2 weeks ago

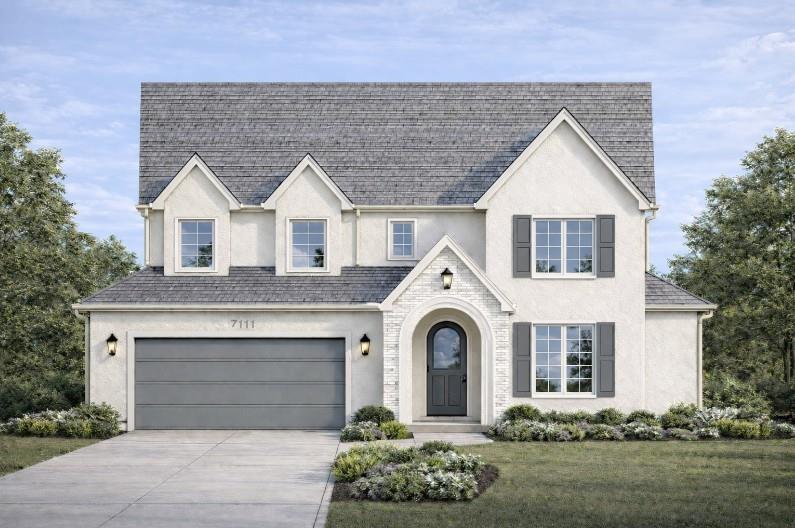
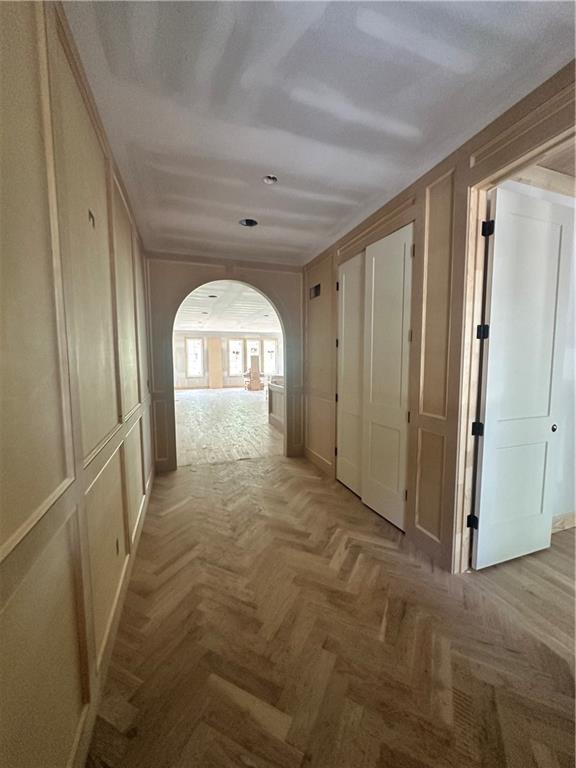
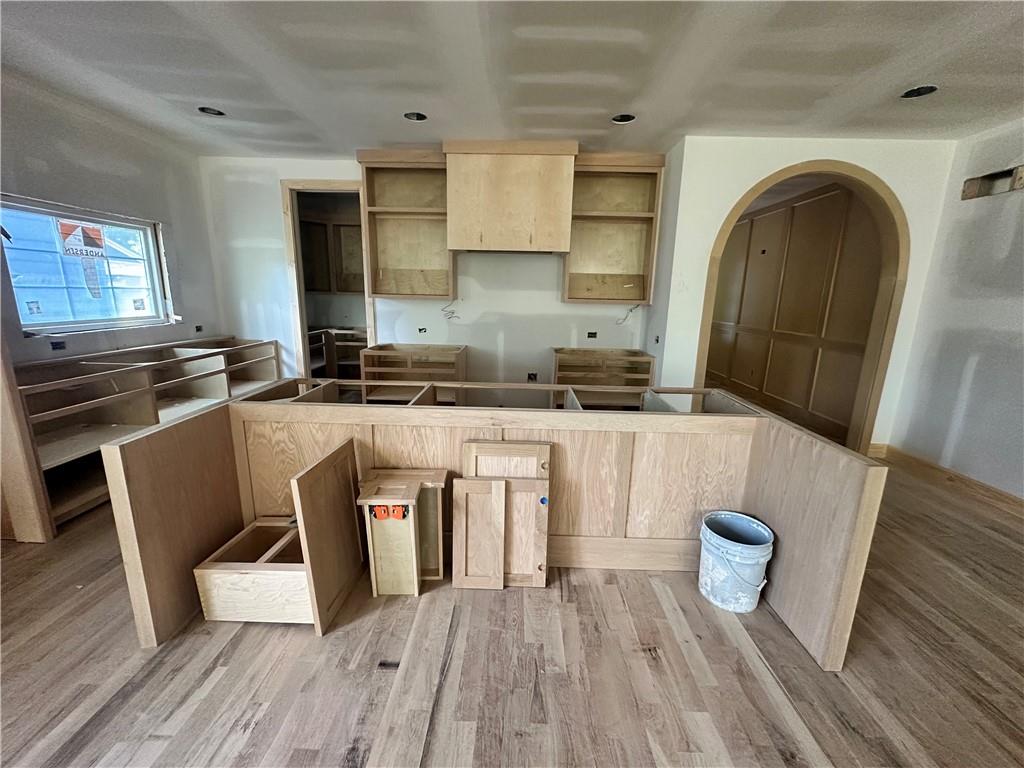
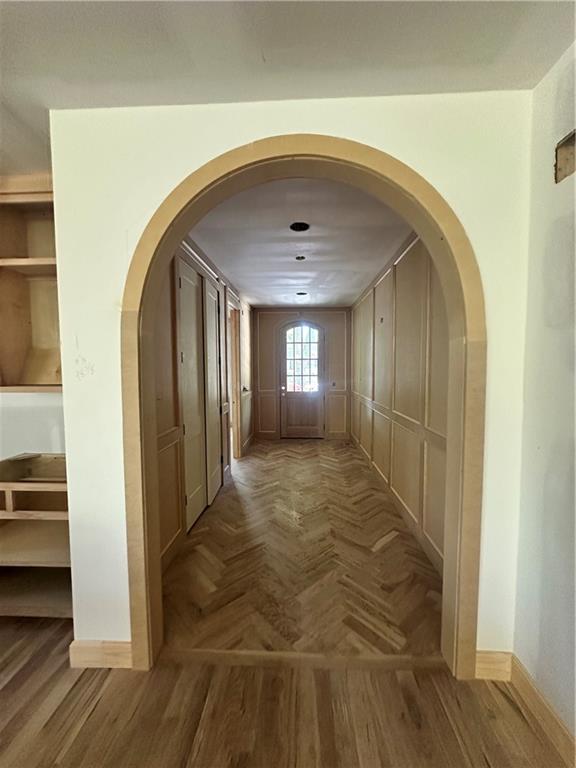
New Construction in Prime Location – Customize Your Dream Home! Located just blocks from the Prairie Village Shops and multiple parks. Estimated completion: July 31st 2026. Progress pics of home are as of 6/12/26. This home features a flexible floor plan with open-concept kitchen, dining, and living areas with all with white oak hardwood flooring on the main level. The kitchen includes tons of cabinetry and countertop space, an oversized island, a spacious walk-in pantry with custom cabinets & tops, a 36" Cafe gas range with a designer hood, beverage center, etc. Just off the garage entry, a mudroom with a built-in lockers adds everyday convenience. Walkout from the living room to the covered patio—perfect for entertaining. Main level office or flex space adds functionality for the family. Upstairs, the oversized primary suite includes a luxurious bathroom and a large walk-in closet with custom shelving. The laundry room connects directly to the primary closet and is also accessible from the hallway—an ideal layout for busy households. The finished lower level offers a guest bedroom with a full bath, a large living area and an wet bar area. Exterior highlights include a full acrylic stucco finish with custom cast stone surround around covered front porch entry and arched top stained alder front door. High-end finishes throughout. Generous selection allowances, soft-close cabinet drawers & doors, solid core 8' doors on the main level and solid core doors throughout, inset hardwood floor vent, hardwood stair treads to the second floor, LVP flooring throughout the lower level (tile in the bathroom), sprinkler system, designer mirrors, battery backup sump pump and more. Plans, specifications, allowances, cabinet layouts and builder walk through with potential Buyers available upon request.

Additional information

MLS® ID
2614729

Interior Features

Bedrooms
5
Bathrooms
5
Fireplace
Yes
Cooling
Yes
Heating
Yes
Basement
Yes

Exterior Features

Lot Size
0.18 Acres

Other Property Details

Association Fee Frequency
Yearly
Garage
Yes
55+/Senior Community
No
MLS provider logo

Listings courtesy of Heartland MLS as distributed by MLS GRID

All information deemed reliable but not guaranteed and should be independently verified. All properties are subject to prior sale, change or withdrawal. Neither listing broker(s) nor The Magnolia KC Group shall be responsible for any typographical errors, misinformation, misprints and shall be held totally harmless. Properties displayed may be listed or sold by various participants in the MLS.

Based on information submitted to the MLS GRID as of 7:51 AM UTC on 10/6/2026. All data is obtained from various sources and may not have been verified by broker or MLS GRID. Supplied Open House Information is subject to change without notice. All information should be independently reviewed and verified for accuracy. Properties may or may not be listed by the office/agent presenting the information.

©2026 Heartland MLS. All rights reserved.

Powered by Luxury Presence
