Leave a Message

Thank you for your message. We will be in touch with you shortly.

10711 W 173rd Terrace
Courtesy of Compass Realty Group, Magnolia KC Group Listing Contact:  
Coming Soon

10711 W 173rd Terrace

10711 W 173rd Terrace, Overland Park, KS 66221

$1,550,000
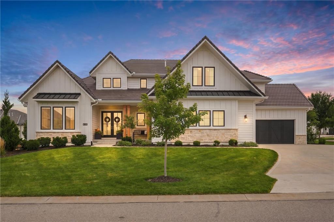
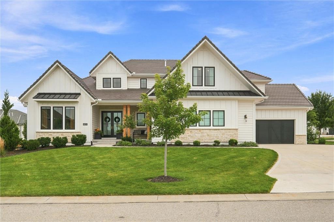
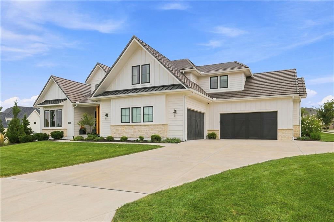
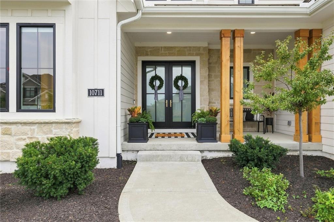
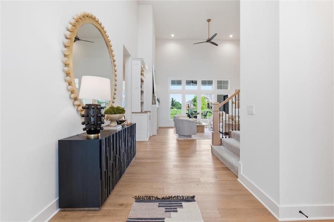
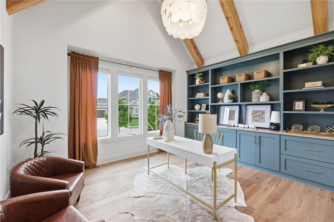
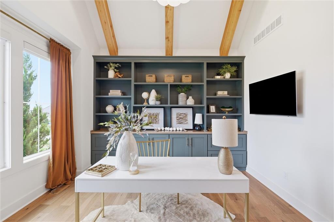
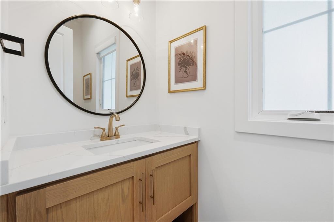
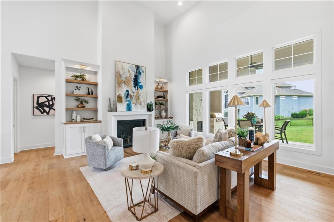
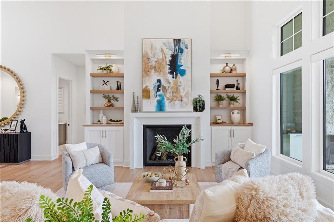
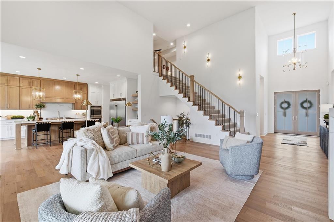
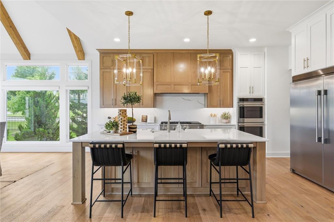
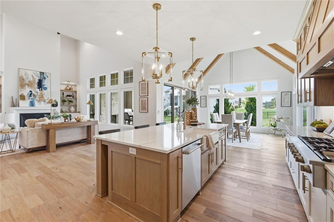
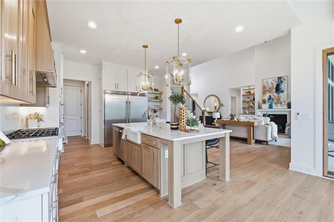
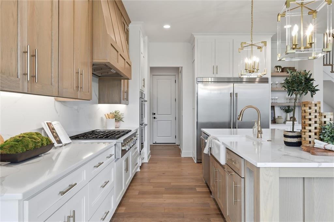
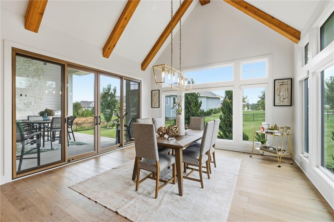
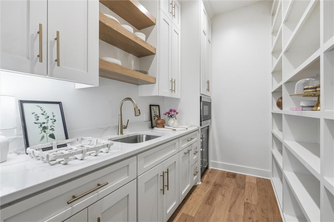
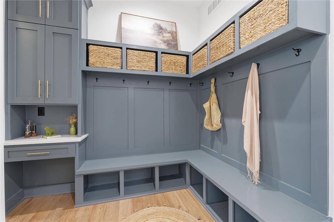
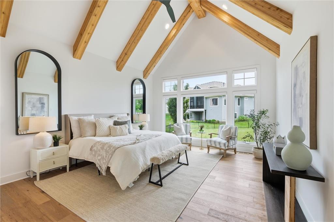
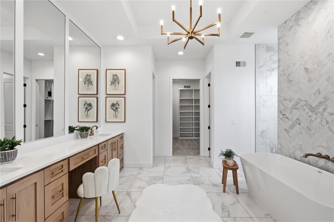
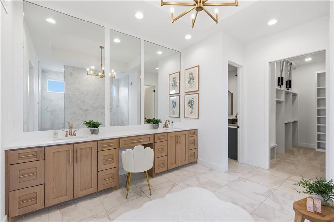
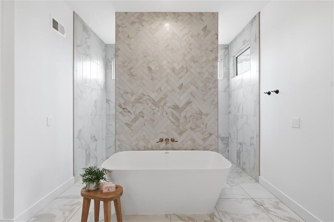
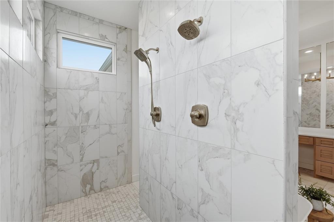
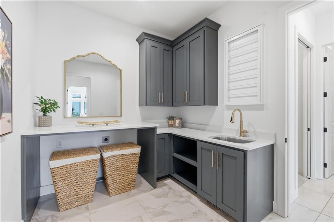
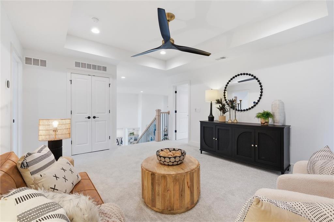
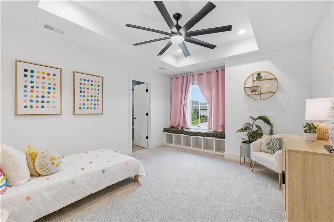
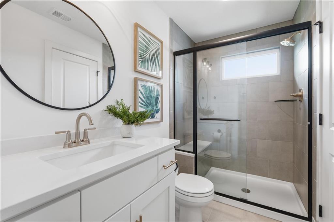
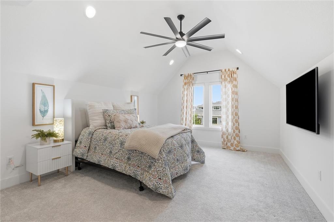
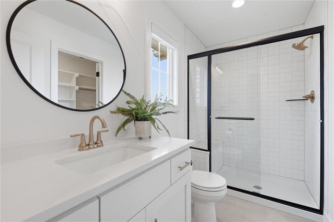
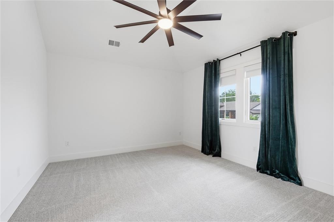
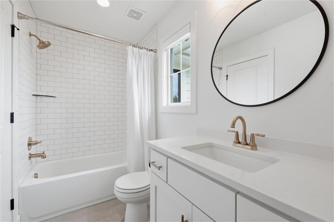
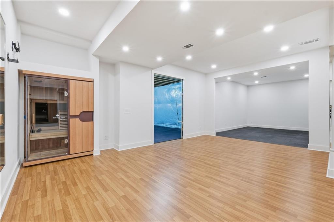
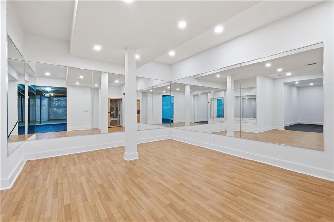
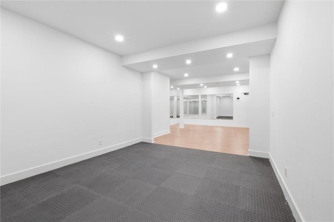
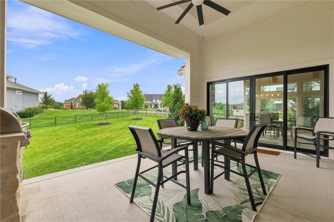
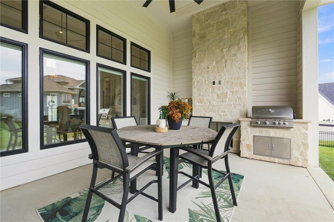
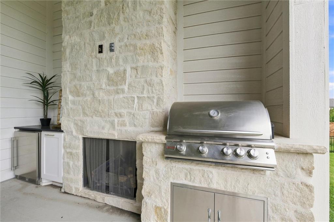
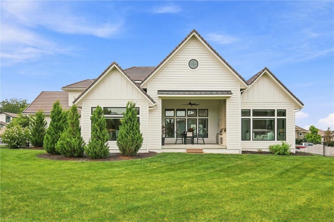
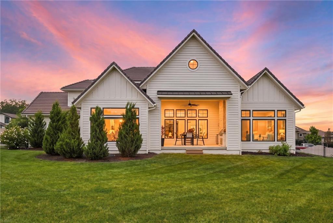
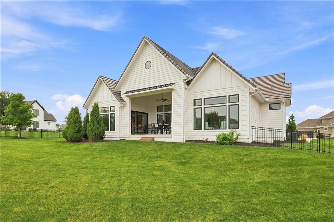
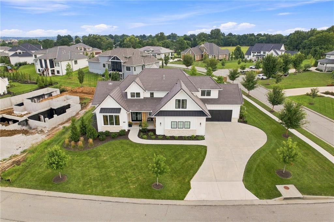
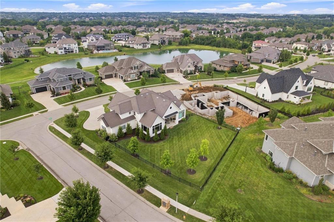
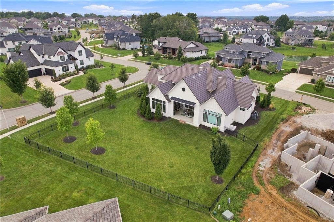
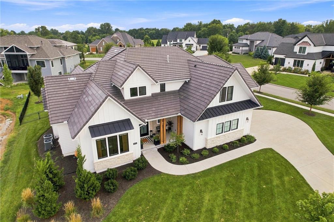
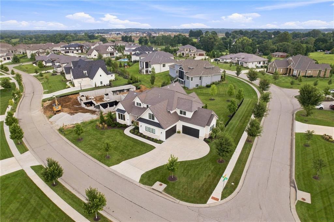
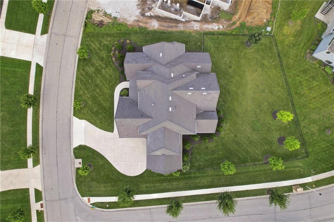
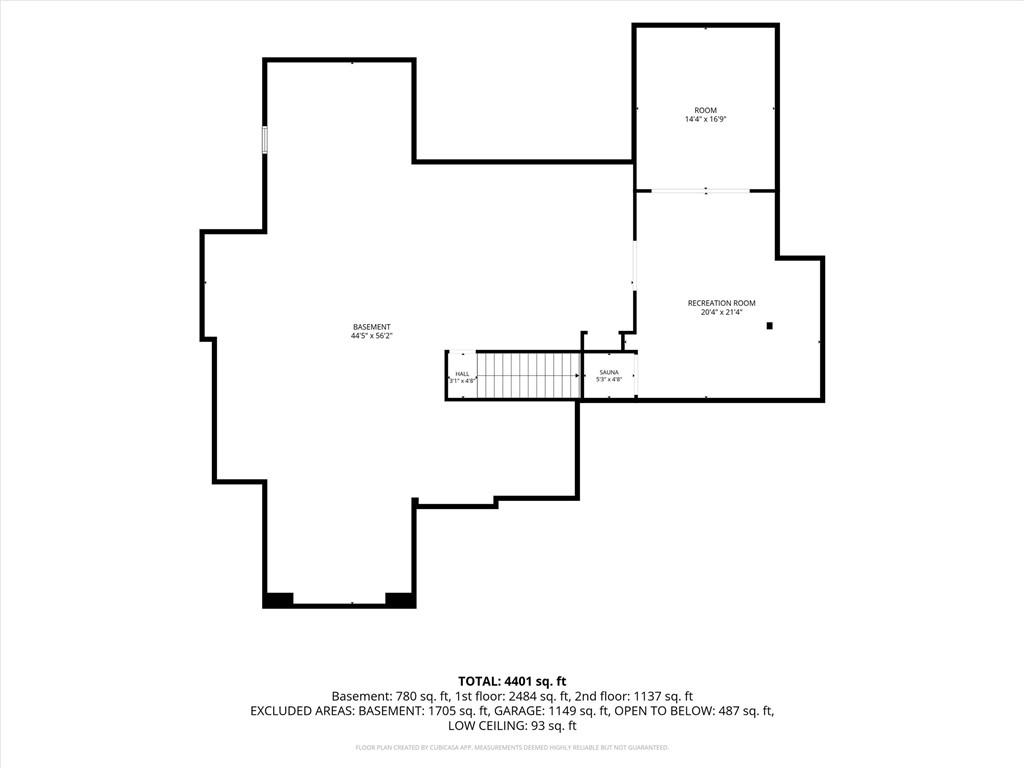
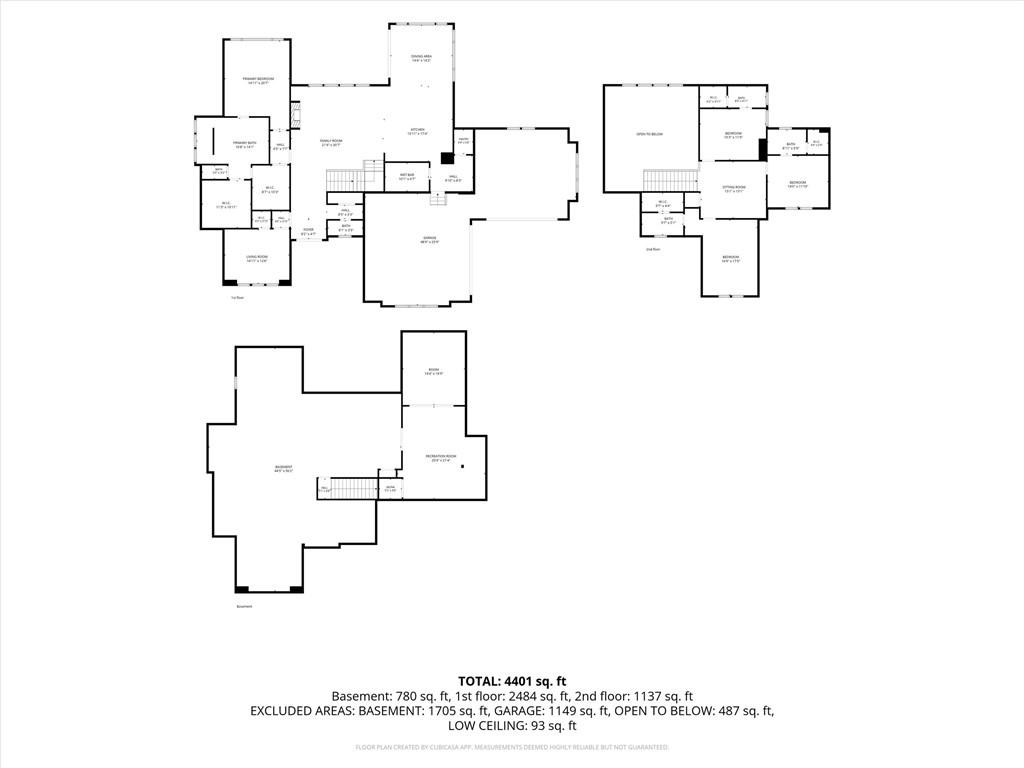
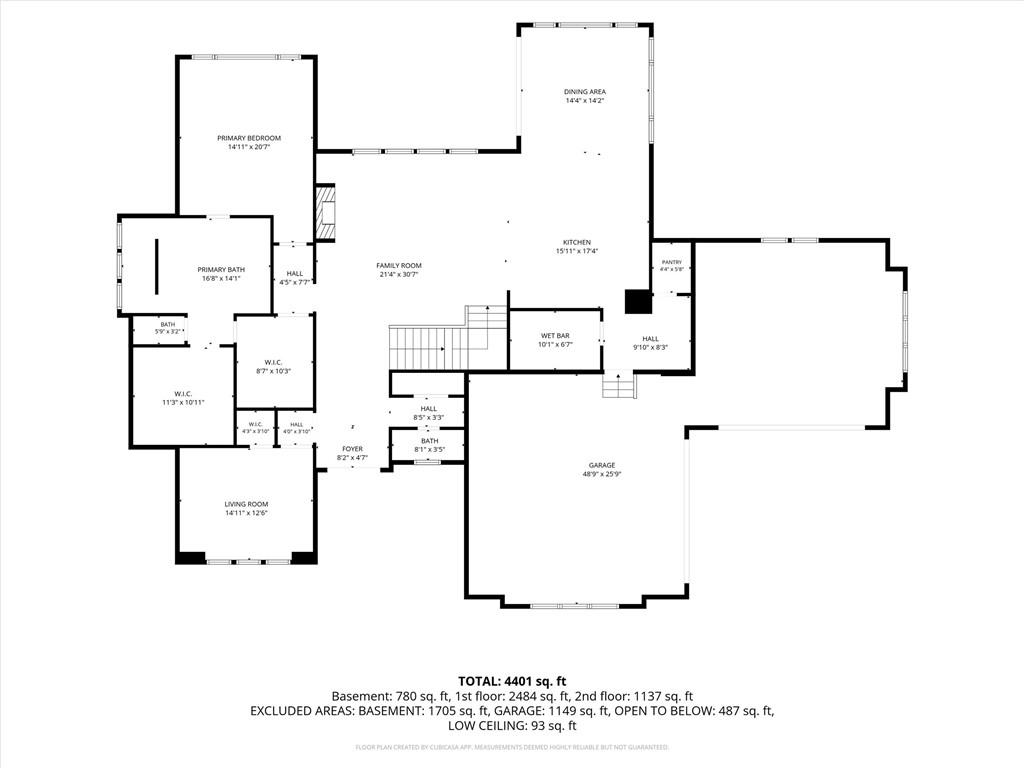
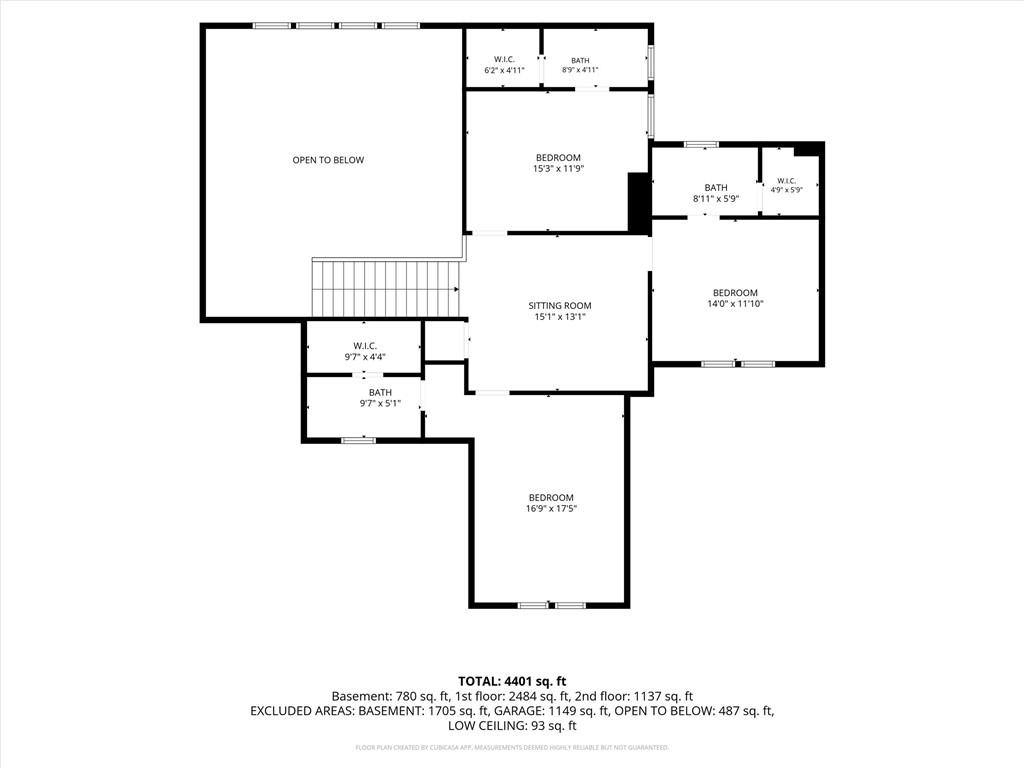
Set within the coveted Estates of Terrybrook Farms, this exceptional 3 year old residence delivers a refined blend of sophisticated design, generous living spaces, and effortless functionality. From the impressive double-door entry and soaring ceilings to the statement lighting and beautifully curated finishes, the home feels elevated from the moment you step inside. Designed with both entertaining and everyday living in mind, the showstopping kitchen anchors the main level with an expansive statement island, premium appliances, abundant cabinetry, and an oversized walk-in pantry. The open-concept design flows seamlessly into the great room and extends outdoors to a covered patio with fireplace, creating an inviting setting for gatherings throughout the seasons. A private main-level office, could also pair as a nursery or bedroom, offers a dedicated space to work from home, while the luxurious primary suite provides a peaceful retreat with a spa-inspired bath featuring a freestanding soaking tub, oversized walk-in shower, dual vanities, and beautifully selected finishes. Upstairs, generously sized secondary bedrooms each enjoy the privacy and convenience of their own ensuite bath. The partially finished lower level adds even more versatility with additional living space and a dedicated home gym, while still offering opportunity for future customization. Thoughtful enhancements throughout the property include custom window treatments, a Lutron lighting system, completed landscaping, and a fenced yard--all elements that distinguish this home from starting from scratch with new construction. This stunning residence offers the polished look and feel of a designer-finished home without the time, decisions, or added expense of building. An exceptional opportunity to enjoy modern luxury in one of Overland Park's most desirable communities.

5
beds

5
baths

4,414 Sq.Ft. LIVING AREA

0.46 Acres lot

Jennifer Weaver

Jennifer Weaver

Features & Amenities

Interior

  • total bedrooms5
  • Total bathrooms5
  • full bathrooms4
  • half bathroom1
  • Laundry room In Basement, Upper Level
  • Flooring Carpet, Tile, Wood
  • Fireplace Great Room, Other
  • APPLIANCES Dishwasher, Disposal, Exhaust Fan, Microwave, Refrigerator, Gas Range, Stainless Steel Appliance(s), Water Purifier
  • other interior Features Custom Cabinets, Kitchen Island, Pantry, Vaulted Ceiling(s), Walk-In Closet(s), Wet Bar

Area & Lot

  • Status Coming Soon
  • Living Area4,414 Sq.Ft.
  • Lot Area0.46 Acres
  • MLS® ID2637321
  • TypeResidential
  • YEAR BUILT2022
  • NeighborhoodOverland Park
  • Architecture StylesContemporary, Traditional
  • Elementary SchoolWolf Springs
  • Middle SchoolAubry Bend
  • High SchoolBlue Valley Southwest
  • School DistrictBlue Valley

Exterior

  • Garage Space4.0
  • water SourcePublic
  • roofTile
  • lot featuresCorner Lot, Estate Lot, Sprinkler-In Ground
  • parkingAttached, Electric Vehicle Charging Station(s), Garage Door Opener, Garage Faces Front, Garage Faces Side
  • HEAT TYPEForced Air
  • AIR CONDITIONINGElectric
  • sewerPublic Sewer
  • HOA AmenitiesClubhouse, Exercise Room, Party Room, Play Area, Pool
  • security FeaturesSmoke Detector(s)
  • other exterior FeaturesOutdoor Kitchen

Financial

  • Sales Price$1,550,000
  • HOA $1,400/yr

Mortgage Calculator

Estimate your monthly mortgage payment, including the principal and interest, property taxes, and HOA. Adjust the values to generate a more accurate rate.

All estimates are provided for informational purposes only. Actual amounts may vary.
$0,000 Your Payment 20 15 65
$0,000 Your Payment

Overland Park

Suburban elegance with urban convenience at its finest.

Explore

Work With Us

We offer the highest level of expertise, service, and integrity. Get in contact with us to get started today!

Follow Us on Instagram