Leave a Message

Thank you for your message. We will be in touch with you shortly.

11322 Kimball Avenue
Courtesy of Compass Realty Group, Magnolia KC Group Listing Contact:  
Coming Soon

11322 Kimball Avenue

11322 Kimball Avenue, Kansas City, KS 66109

$499,000
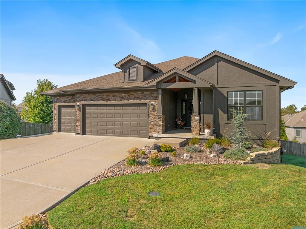
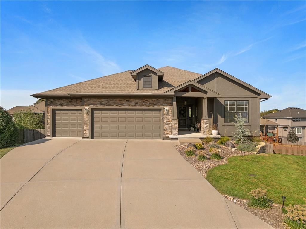
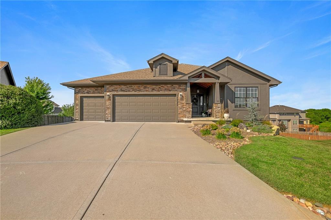
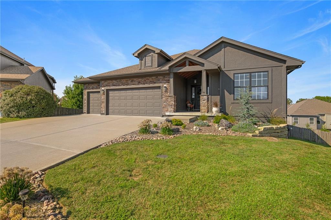
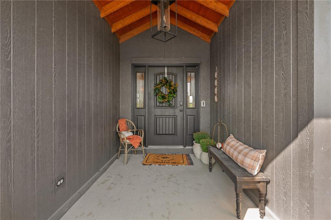
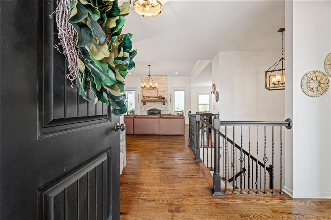
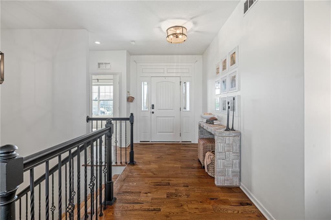
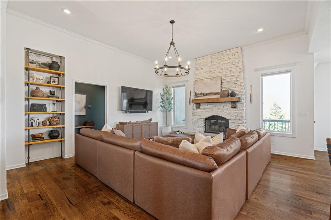
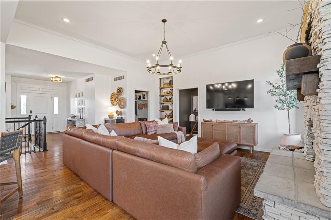
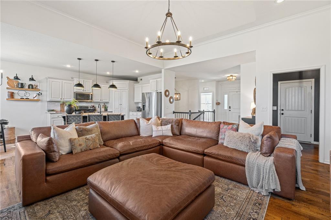
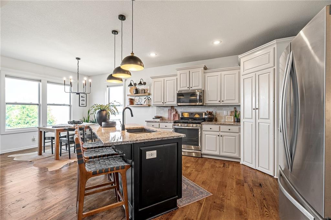
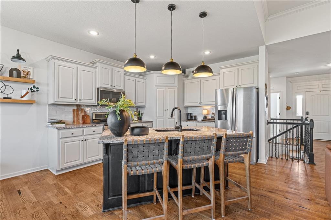
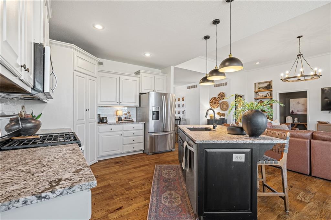
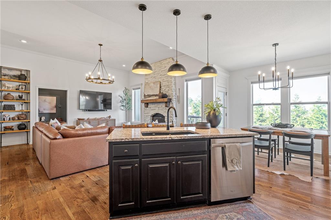
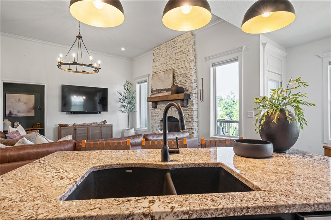
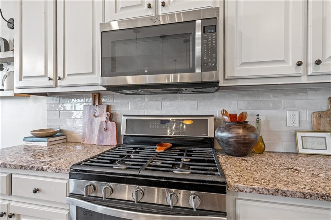
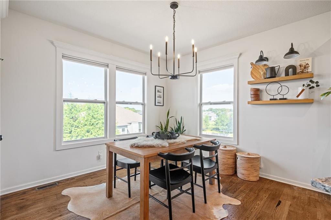
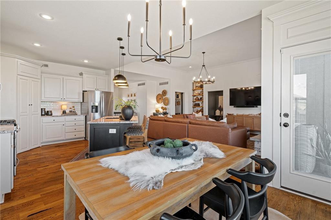
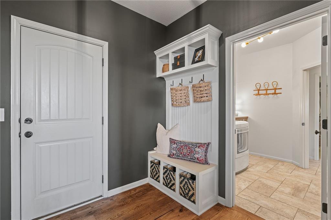
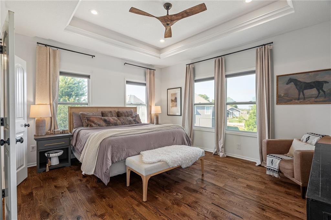
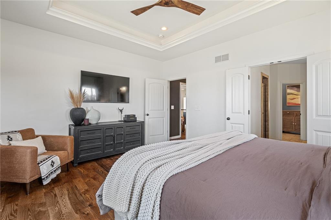
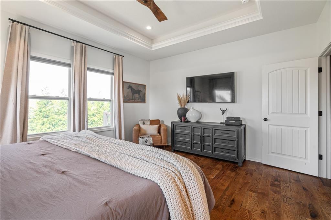
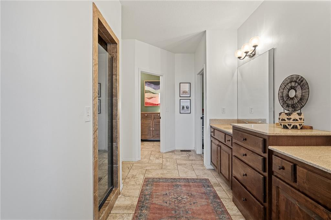
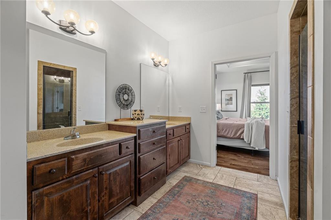
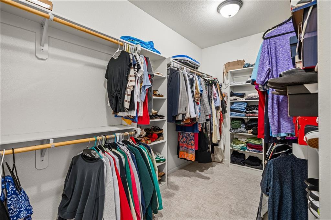
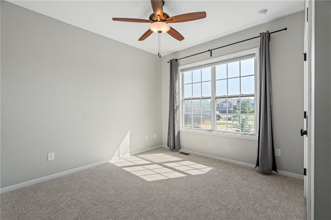
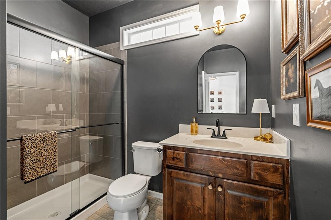
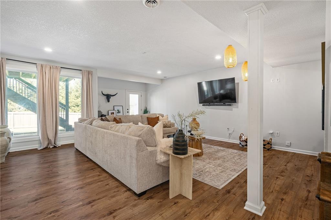
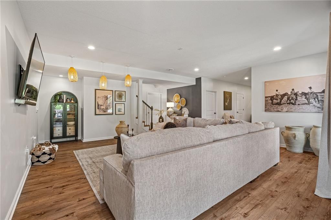
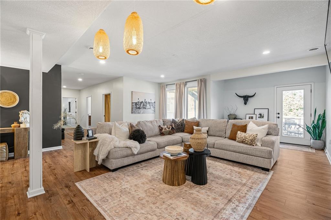
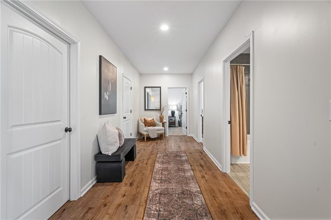
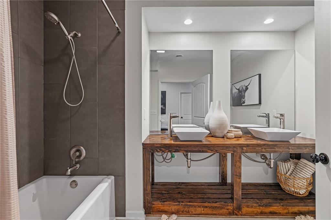
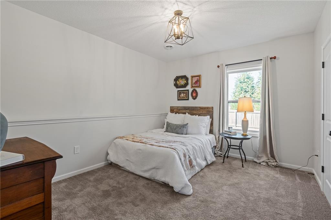
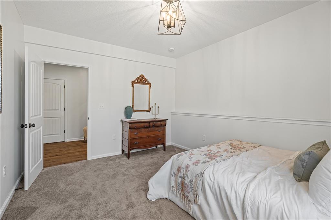
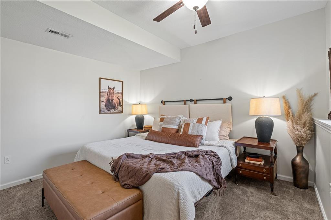
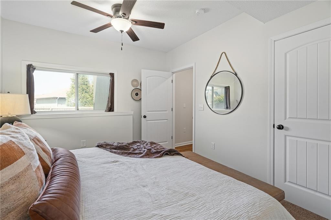
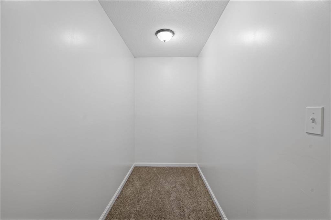
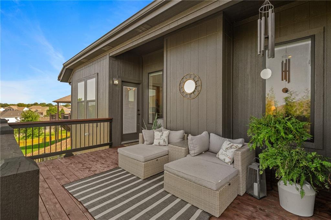
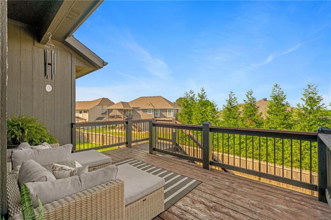
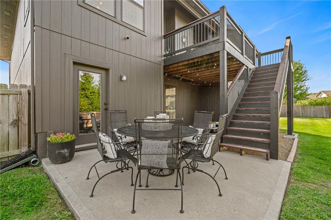
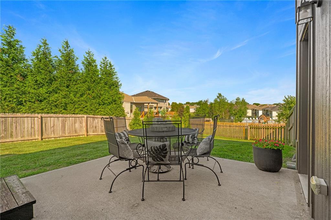
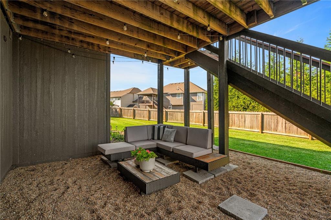
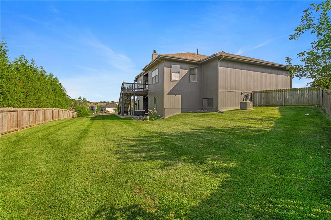
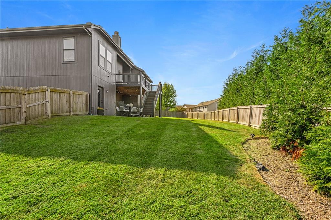
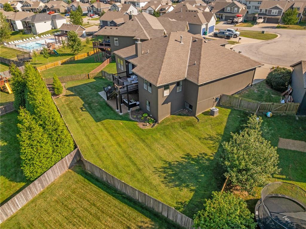
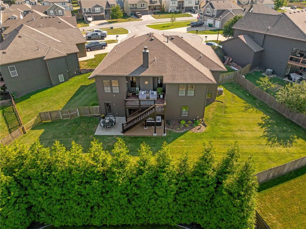
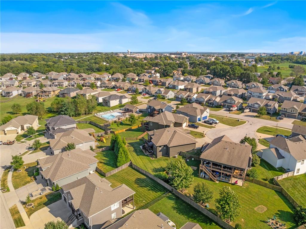
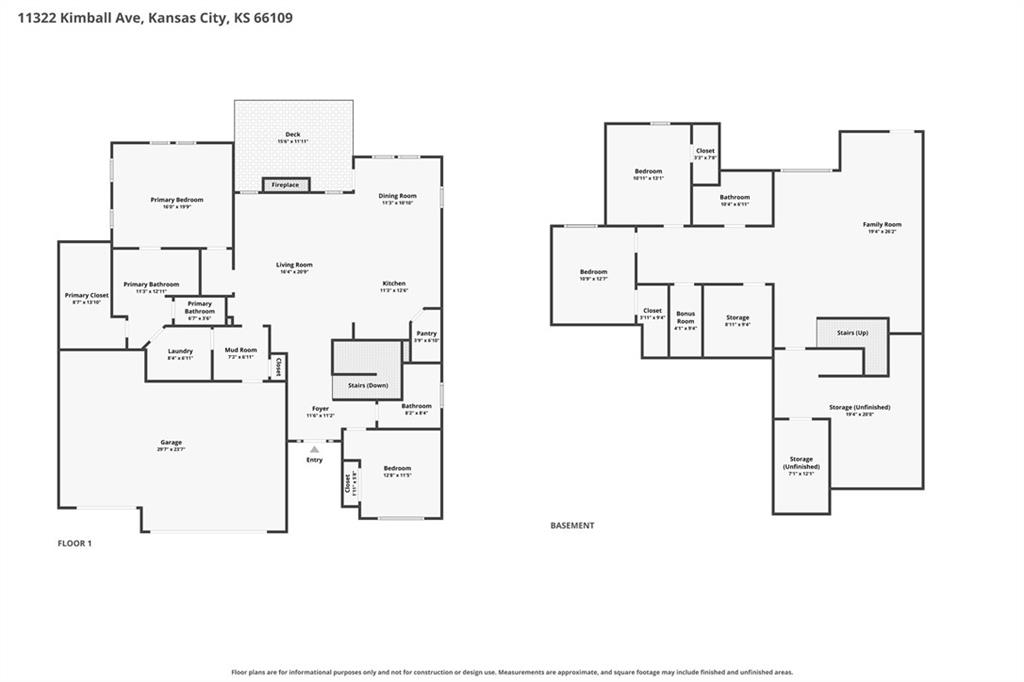
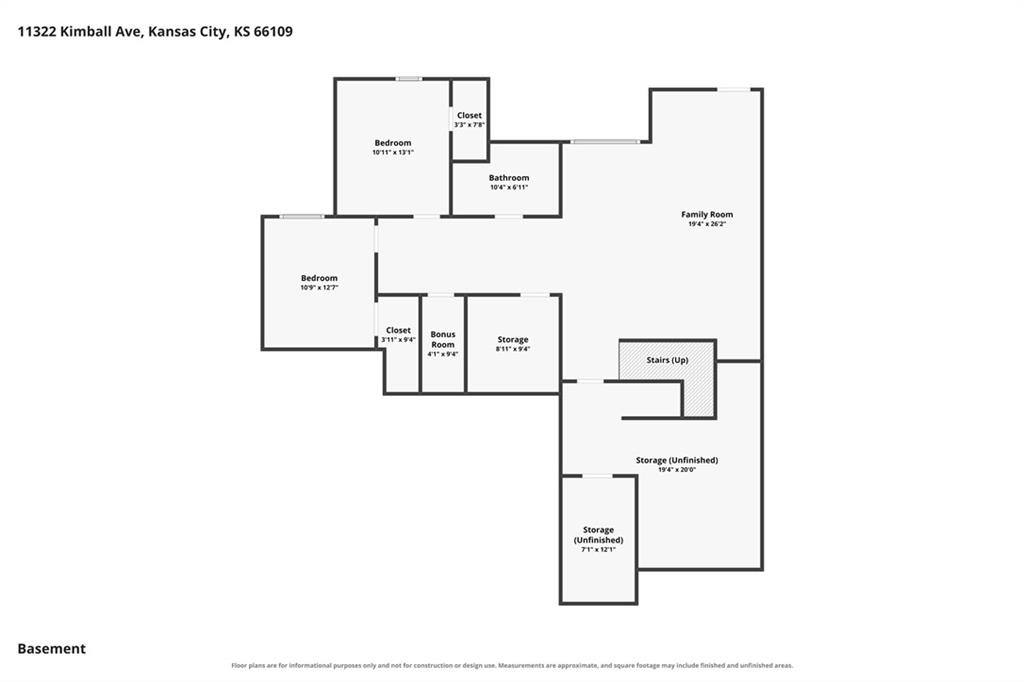
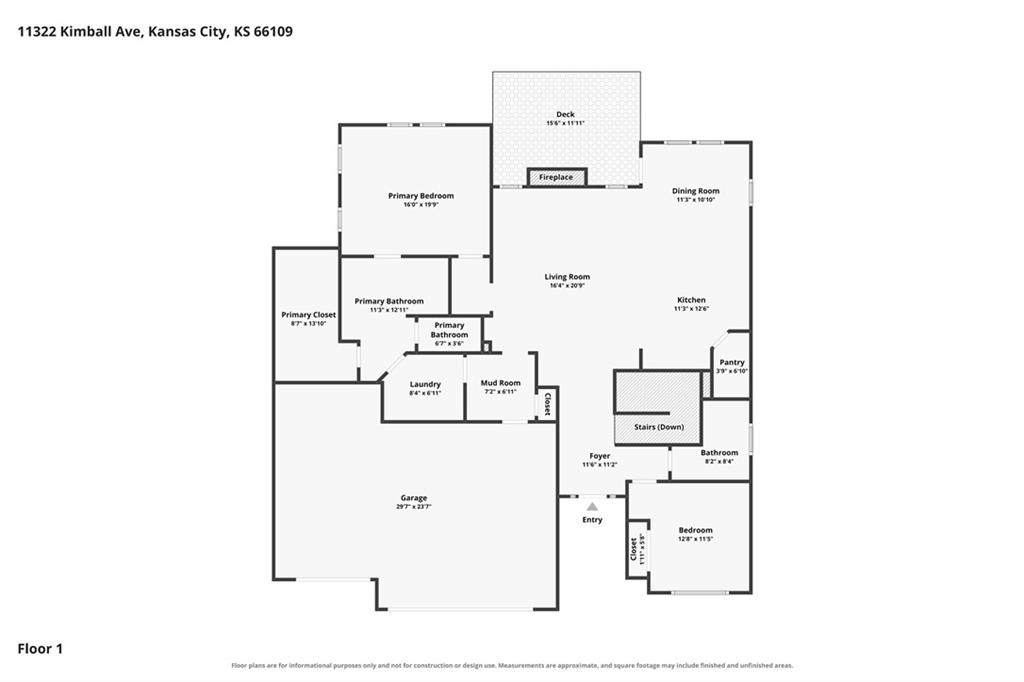
Why build new when you can have more, for less? This impeccably maintained reverse 1.5-story home is truly straight out of a magazine and offers all the upgrades you could want--without the wait or expense of new construction! From the moment you step inside, you'll notice the attention to detail and pride of ownership throughout. Beautiful hardwood floors span the main level and continue into the spacious primary suite, creating a warm and sophisticated feel. Designer lighting fixtures add an extra touch of elegance, while the updated kitchen backsplash gives the heart of the home a fresh, stylish finish. The finished lower level features brand-new LVP flooring, and new carpet can be found in the second bedroom, primary closet, and on the stairs. Step outside to enjoy the beautifully landscaped yard, complete with a stunning retaining wall and fresh landscaping that creates an inviting outdoor retreat. Every space has been thoughtfully cared for and upgraded, making this home truly move-in ready. And the location is hard to beat! Enjoy easy access to shopping, restaurants, and major highways, while still having the peace and quiet of a community away from the hustle and bustle of city life. It's the perfect combination of convenience and tranquility. If you've been considering building, stop and take a look at this one first! You'll get the feel of a brand-new home, with the benefit of established landscaping, thoughtful upgrades, and a level of finish you simply can't replicate overnight. Beautiful, impeccably maintained, and a must-see!

4
beds

3
baths

2,665 Sq.Ft. LIVING AREA

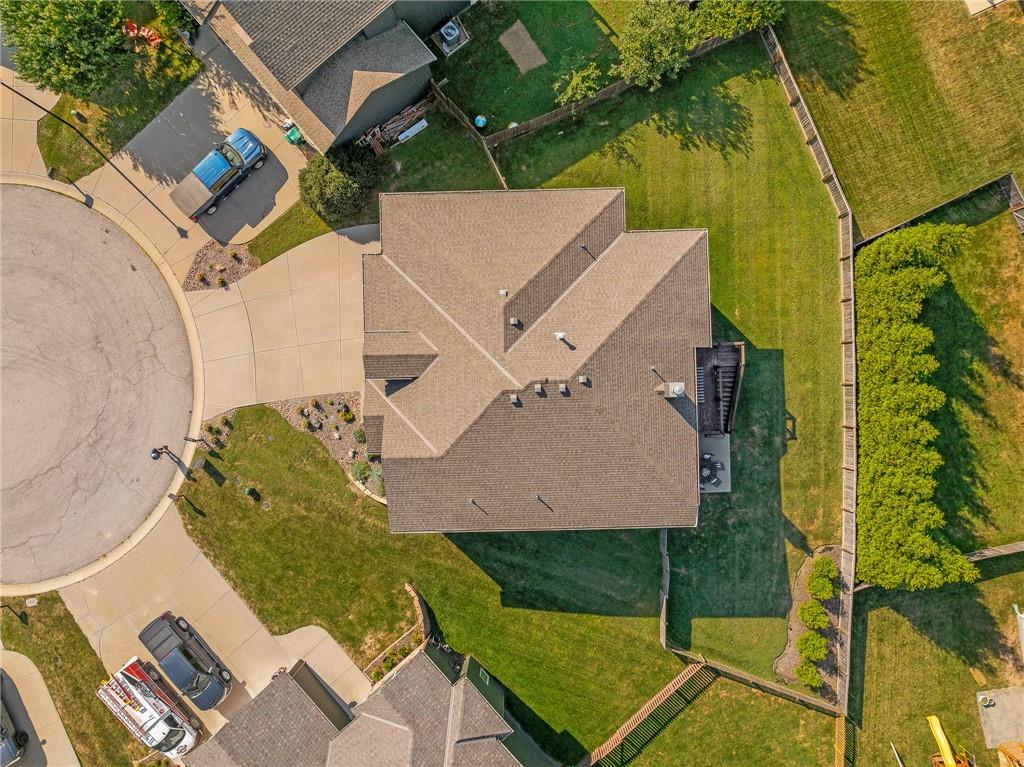
9,845 Sq.Ft. lot

Wendy Weeks

Wendy Weeks

Features & Amenities

Interior

  • total bedrooms4
  • Total bathrooms3
  • full bathrooms3
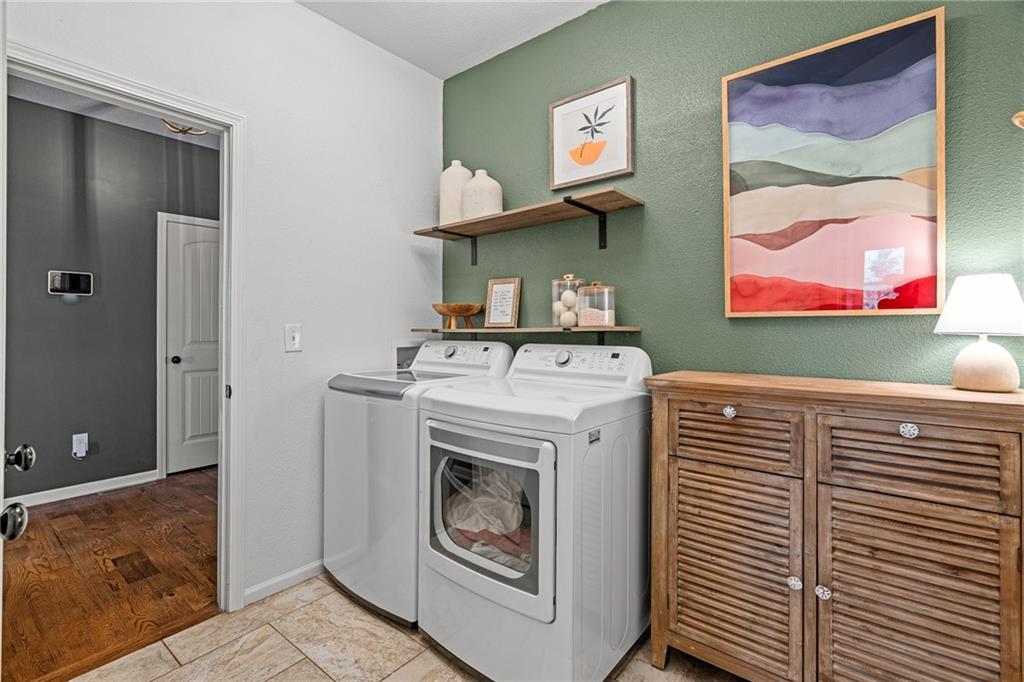
  • Laundry room Main Level
  • Flooring Carpet, Luxury Vinyl, Wood
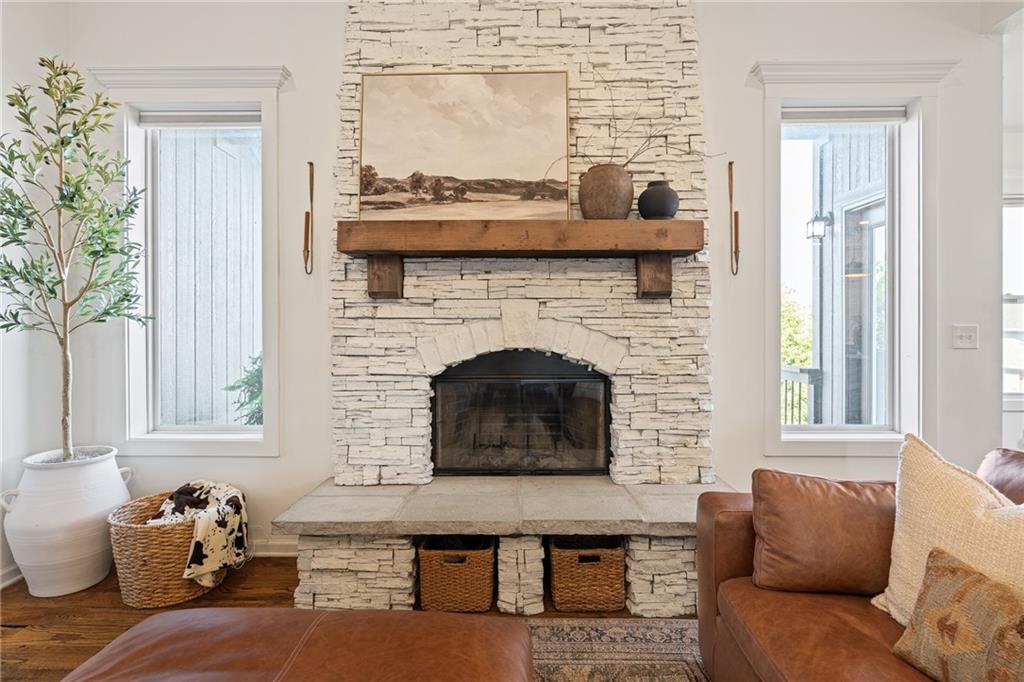
  • Fireplace Living Room, Wood Burning
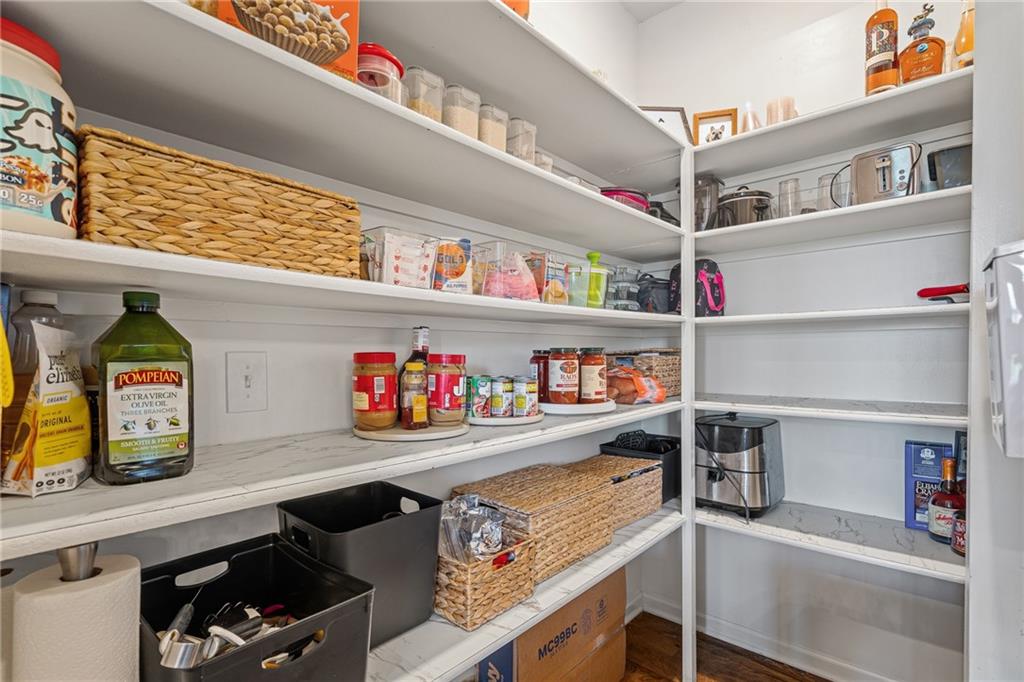
  • other interior Features Custom Cabinets, Kitchen Island, Pantry, Vaulted Ceiling(s), Walk-In Closet(s)

Area & Lot

  • Status Coming Soon
  • Living Area2,665 Sq.Ft.
  • Lot Area9,845 Sq.Ft.
  • MLS® ID2639272
  • TypeResidential
  • YEAR BUILT2015
  • Architecture StylesTraditional
  • Elementary SchoolPiper
  • Middle SchoolPiper
  • High SchoolPiper
  • School DistrictPiper

Exterior

  • Garage Space3.0
  • water SourcePublic
  • roofComposition
  • lot featuresCity Lot, Cul-De-Sac
  • parkingAttached, Garage Faces Front
  • HEAT TYPEForced Air, Natural Gas
  • AIR CONDITIONINGElectric
  • sewerPublic Sewer
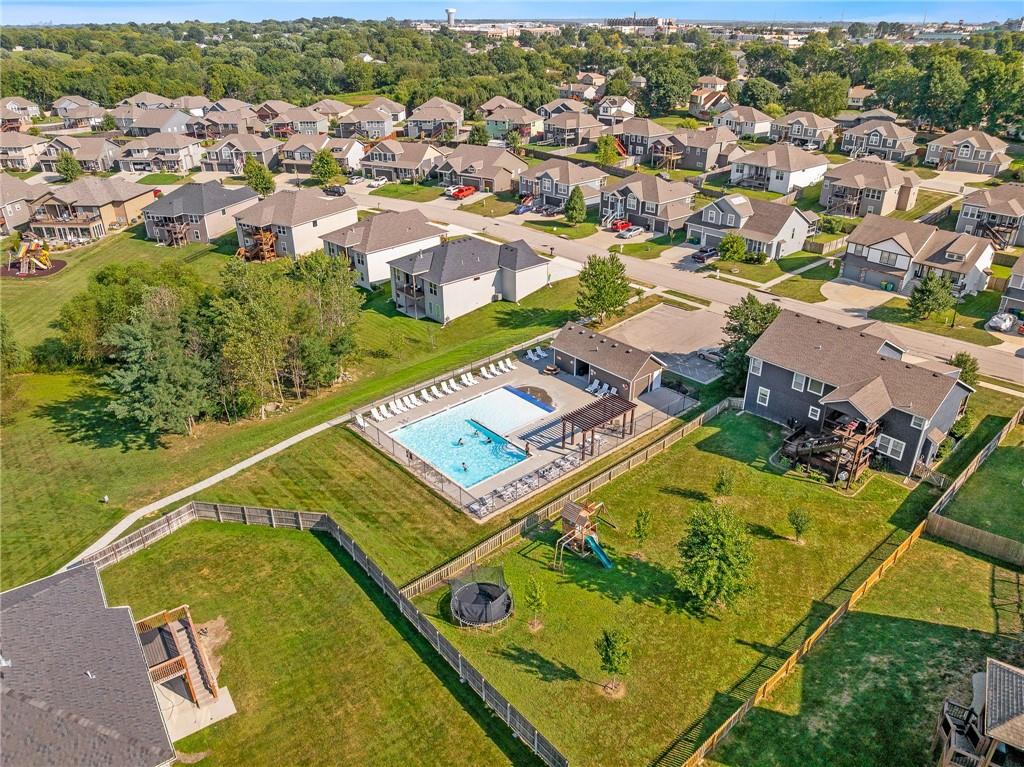
  • HOA AmenitiesPool

Financial

  • Sales Price$499,000
  • HOA $400/yr

Mortgage Calculator

Estimate your monthly mortgage payment, including the principal and interest, property taxes, and HOA. Adjust the values to generate a more accurate rate.

All estimates are provided for informational purposes only. Actual amounts may vary.
$0,000 Your Payment 20 15 65
$0,000 Your Payment

Work With Us

We offer the highest level of expertise, service, and integrity. Get in contact with us to get started today!

Follow Us on Instagram