Leave a Message

Thank you for your message. We will be in touch with you shortly.

12915 E 36th Terrace S
SEE ALL PHOTOS
12915 E 36th Terrace S
Courtesy of Platinum Realty LLC, Malia Hatley Listing Contact:  
Sold

12915 E 36th Terrace S

12915 E 36th Terrace S, Independence, MO 64055

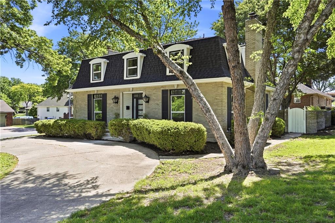
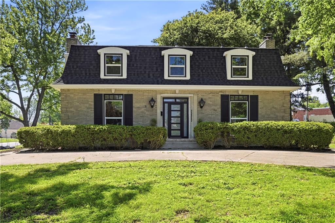
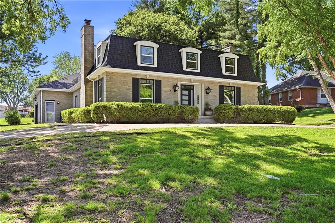
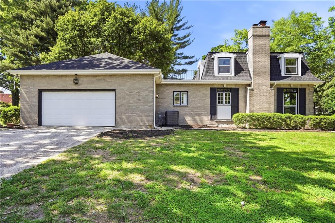
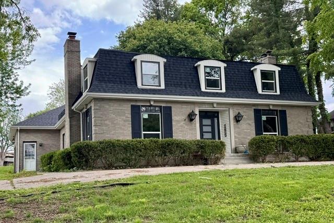
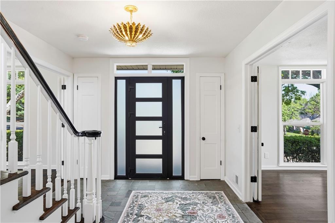
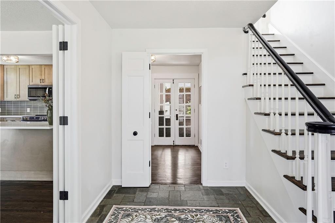
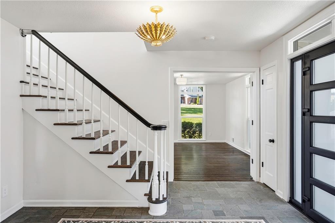
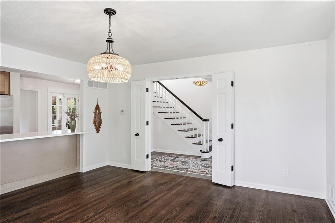
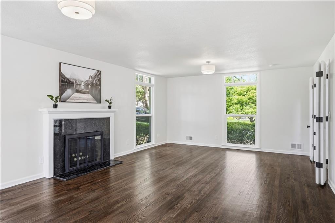
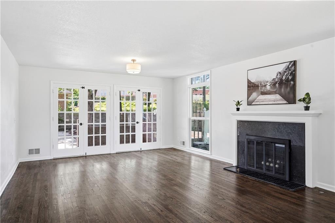
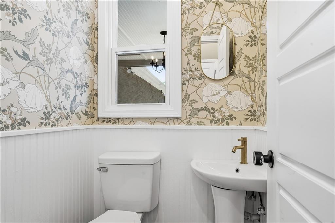
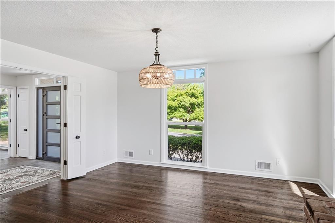
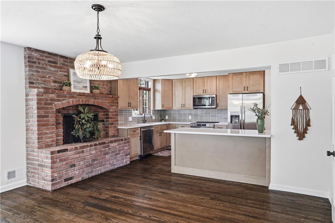
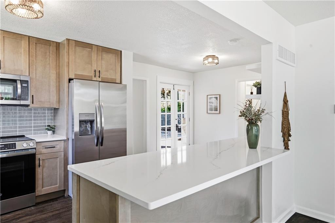
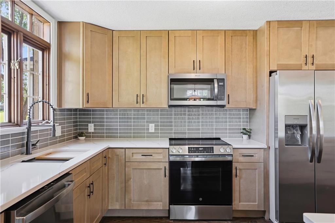
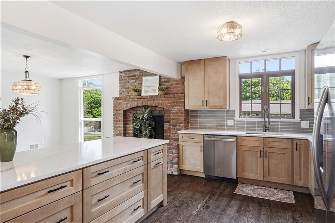
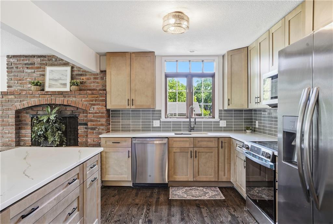
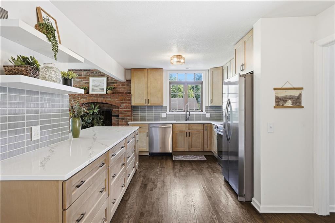
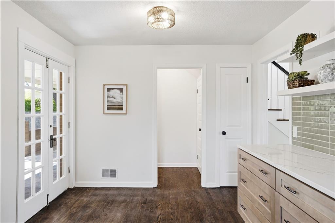
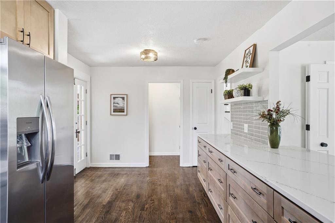
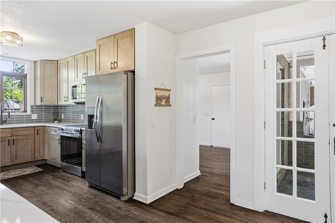
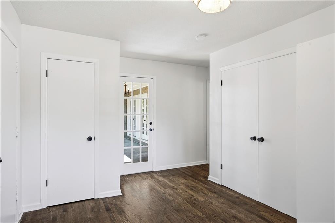
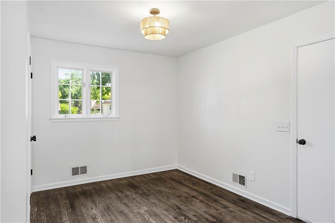
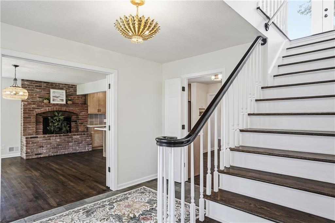
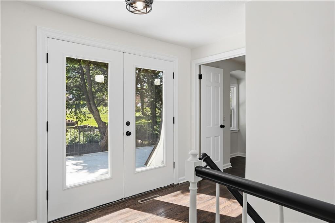
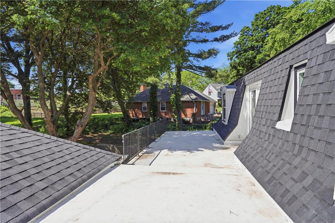
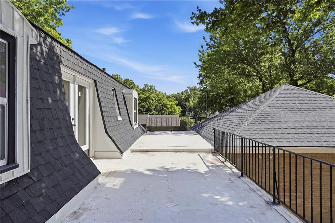
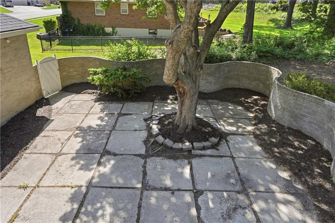
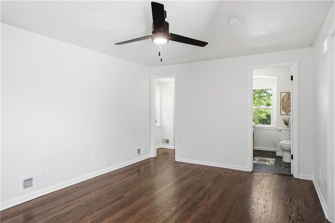
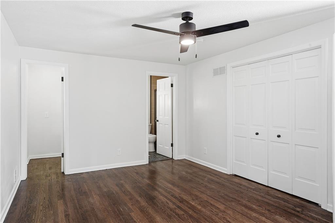
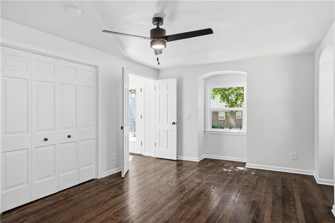
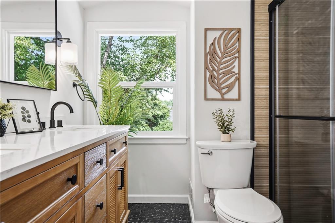
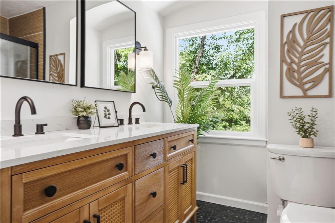
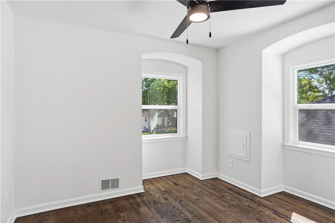
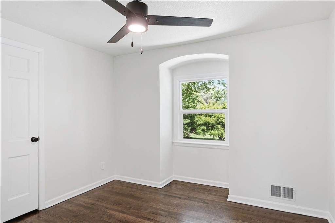
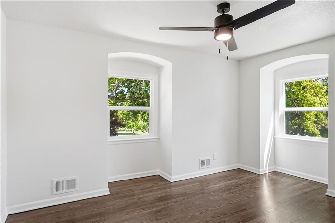
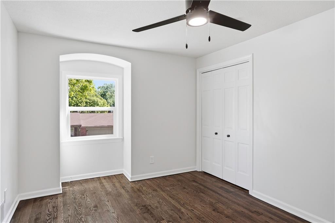
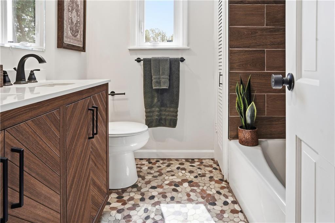
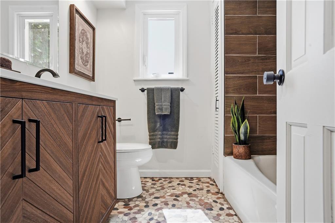
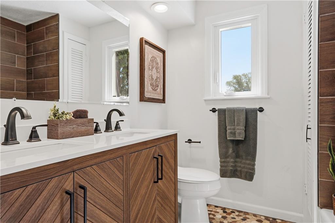
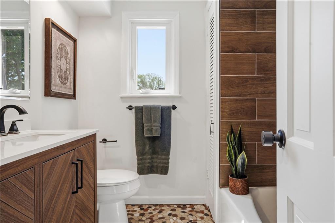
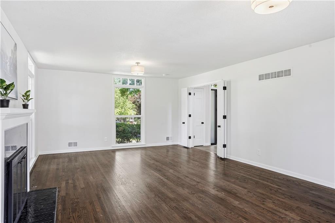
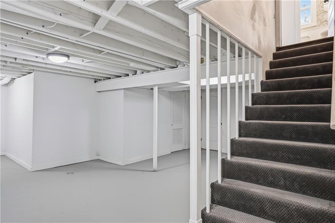
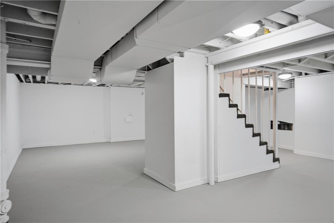
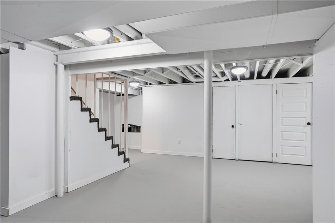
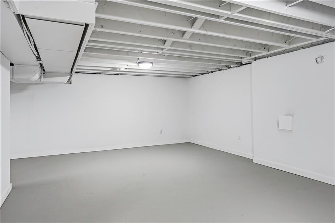
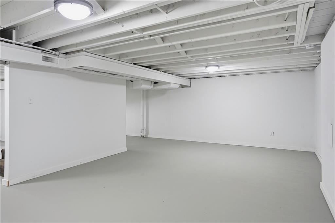
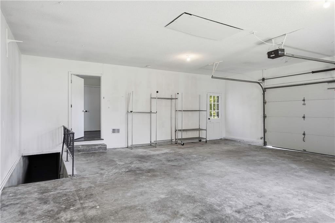
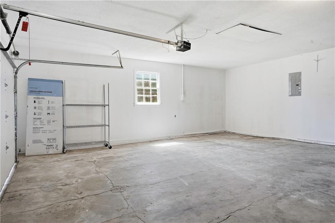
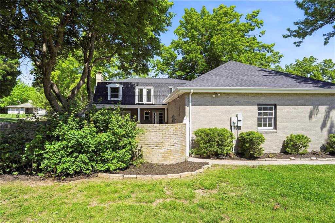
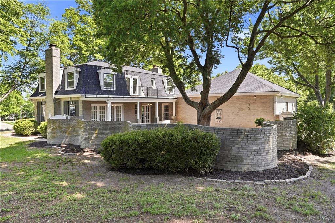
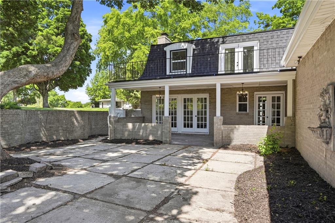
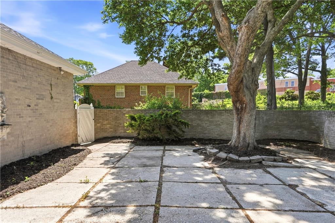
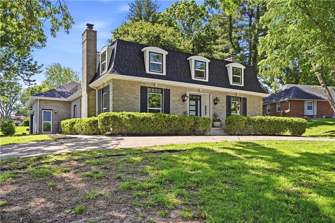
PRICE DROP!!!!! Welcome to this completely updated and remodeled home in the Monticello neighborhood. This property is a showstopper! It features 4 large bedrooms all with sizable closets - the primary bedroom has 2 large closets - 2.5 new bathrooms with custom tile and new vanities. Get a load of the GORGEOUS new kitchen with massive island/peninsula with stool seating, solid wood custom cabinetry, and quartz countertops. This home has beautifully new/refinished hardwood floors throughout - no vinyl floors! The property sits on a large corner lot with both a circle drive and a garage driveway to an oversized two-car garage. Garage has a bonus staircase to the basement. The huge new windows throughout the property light up all the rooms with tons of natural light. The living room has several floor-to-ceiling windows and a double set of french doors opening to a beautiful covered porch and courtyard with custom wavy brick enclosure. The second floor features another set of french doors that open to a large balcony overlooking the courtyard. Even more french doors in the kitchen along with a large brick fireplace connecting the open dining area with the kitchen. There is a second, marble fireplace in the living room. My fingers are getting tired from typing all the amazing things about this house. Did I mention it is 2 doors from the elementary school, has LARGE laundry/utility/office space on the first floor, new roof, new HVaC, updated plumbing and electrical, large finished basement, so much storage, new light fixtures, paint, primary suite with awesome new bathroom and double vanity, and more. The property and grounds are stunning and you will feel like you live in a designer show house. No dated tile, cabinets, or plastic floors. Open House Saturday 5/16, 12:00-2:00.

4
beds

3
baths

3,152 Sq.Ft. LIVING AREA

0.4 Acres lot

Jennifer Weaver

Jennifer Weaver

Features & Amenities

Interior

  • total bedrooms4
  • Total bathrooms3
  • full bathrooms2
  • half bathroom1
  • Laundry room Main Level
  • Flooring Tile, Wood
  • Fireplace Kitchen, Living Room

Area & Lot

  • Status Sold
  • Date Sold August 17, 2026
  • Living Area3,152 Sq.Ft.
  • Lot Area0.4 Acres
  • MLS® ID2618092
  • TypeResidential
  • YEAR BUILT1968
  • School DistrictIndependence

Exterior

  • Garage Space2.0
  • water SourcePublic
  • roofComposition, Other
  • parkingAttached
  • HEAT TYPENatural Gas, Heatpump/Gas
  • AIR CONDITIONINGElectric, Heat Pump

Work With Us

We offer the highest level of expertise, service, and integrity. Get in contact with us to get started today!

Follow Us on Instagram