
Leave a Message

Thank you for your message. We will be in touch with you shortly.

134 NE 47th Street
134 NE 47th Street
134 NE 47th Street
134 NE 47th Street
134 NE 47th Street
134 NE 47th Street
134 NE 47th Street
134 NE 47th Street
134 NE 47th Street
134 NE 47th Street
134 NE 47th Street
134 NE 47th Street
134 NE 47th Street
134 NE 47th Street
134 NE 47th Street
134 NE 47th Street
134 NE 47th Street
134 NE 47th Street
134 NE 47th Street
134 NE 47th Street
134 NE 47th Street
134 NE 47th Street
134 NE 47th Street
134 NE 47th Street
134 NE 47th Street
134 NE 47th Street
134 NE 47th Street
134 NE 47th Street
134 NE 47th Street
134 NE 47th Street
134 NE 47th Street
134 NE 47th Street
134 NE 47th Street
134 NE 47th Street
SEE ALL PHOTOS
134 NE 47th Street
134 NE 47th Street
134 NE 47th Street
134 NE 47th Street
134 NE 47th Street
134 NE 47th Street
134 NE 47th Street
134 NE 47th Street
134 NE 47th Street
134 NE 47th Street
134 NE 47th Street
134 NE 47th Street
134 NE 47th Street
134 NE 47th Street
134 NE 47th Street
134 NE 47th Street
134 NE 47th Street
134 NE 47th Street
134 NE 47th Street
134 NE 47th Street
134 NE 47th Street
134 NE 47th Street
134 NE 47th Street
134 NE 47th Street
134 NE 47th Street
134 NE 47th Street
134 NE 47th Street
134 NE 47th Street
134 NE 47th Street
134 NE 47th Street
134 NE 47th Street
134 NE 47th Street
134 NE 47th Street
134 NE 47th Street
Courtesy of Compass Realty Group, Magnolia KC Group Listing Contact:  
Sold

134 NE 47th Street

134 NE 47th Street, Kansas City, MO 64116

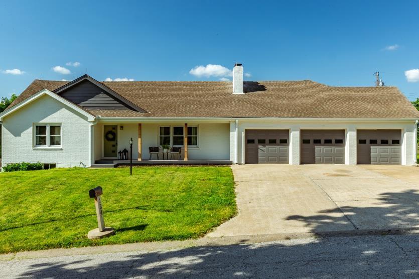
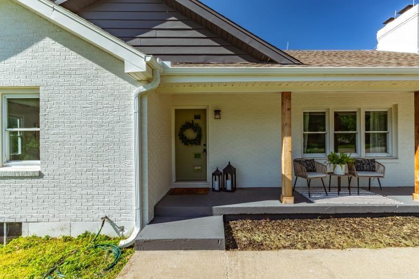
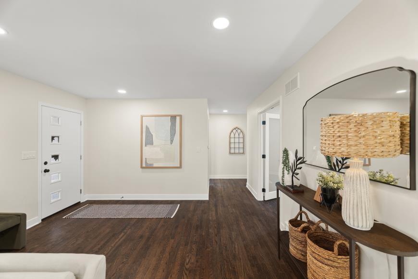
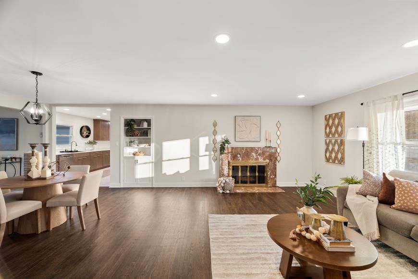
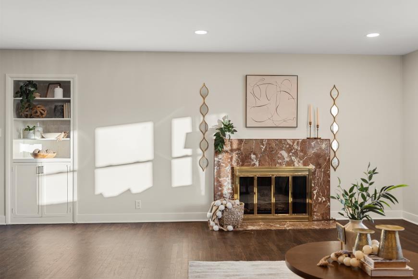
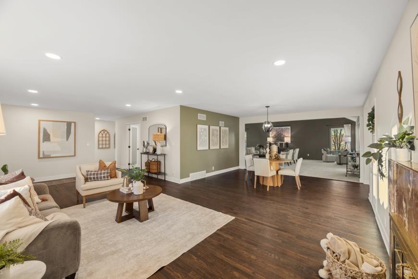
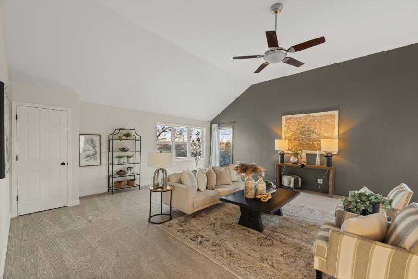
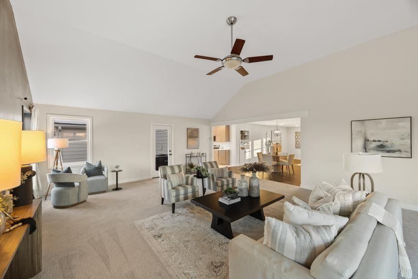
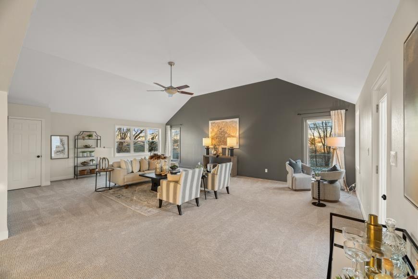
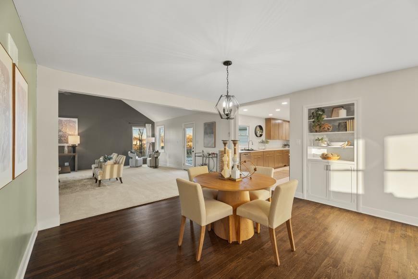
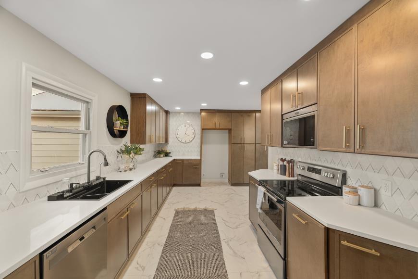
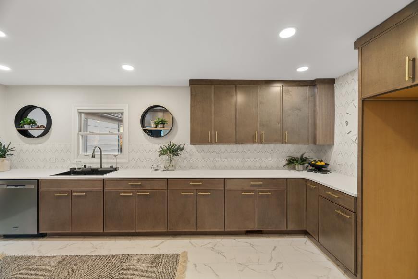
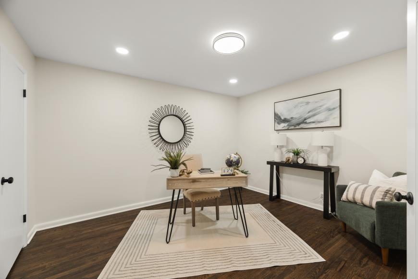
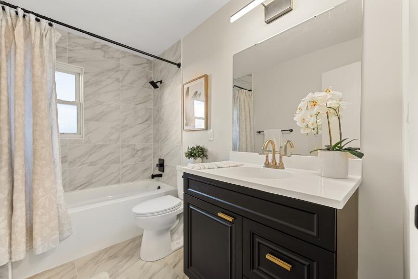
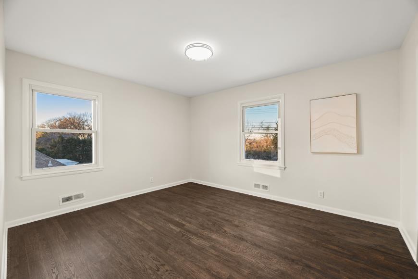
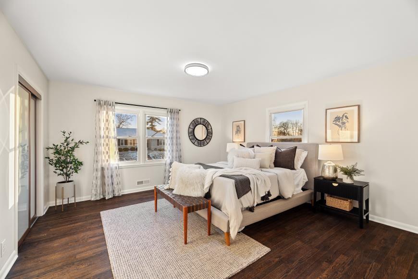
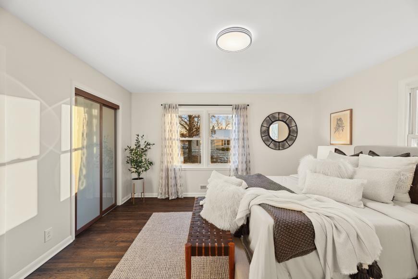
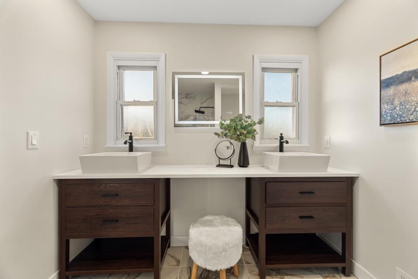
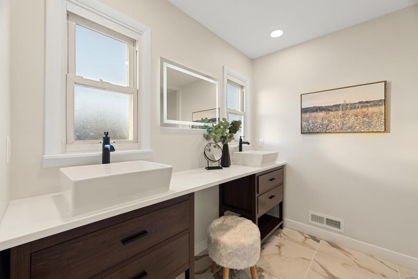
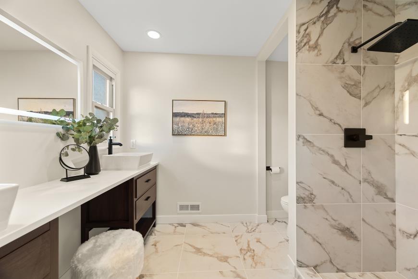
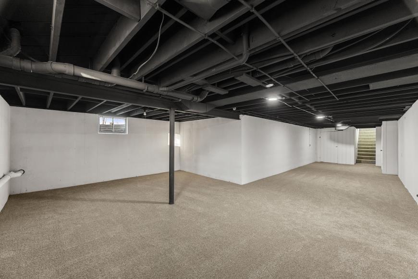
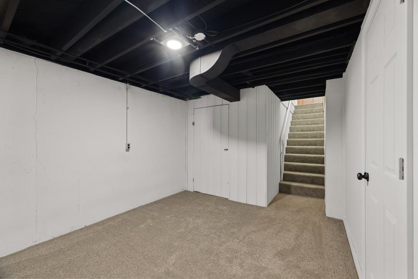
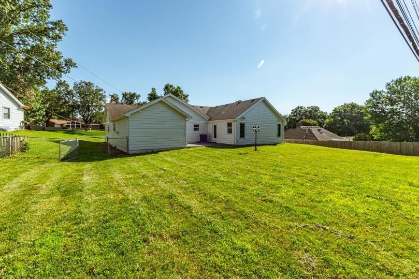
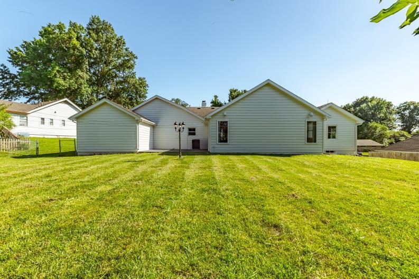
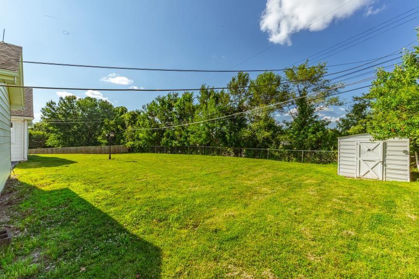
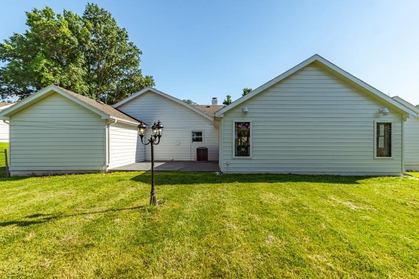
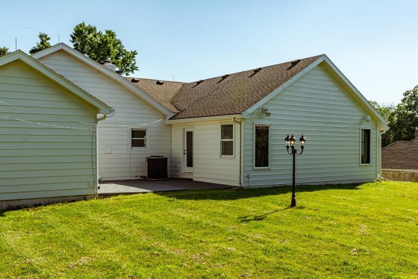
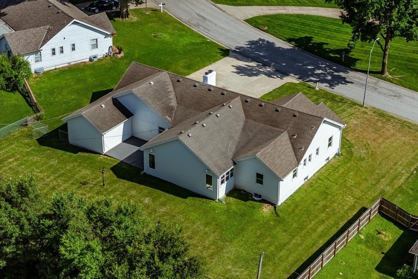
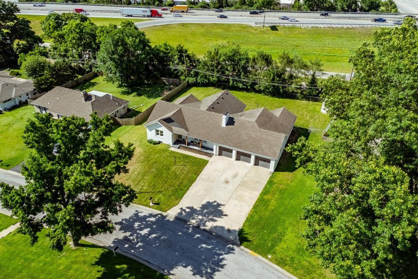
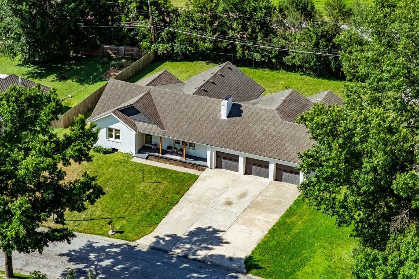
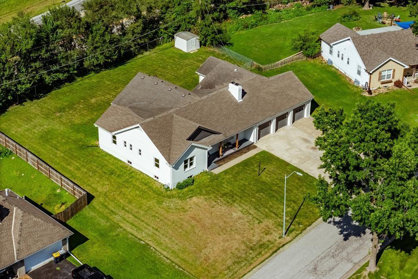
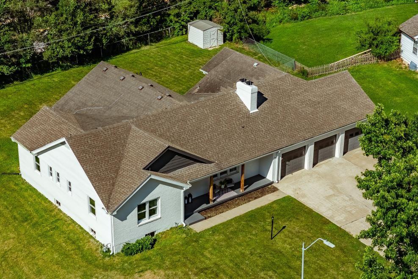
Welcome to 134 NE 47th Street--a beautifully remodeled brick ranch offering over 3,000 square feet of stylish, move-in-ready living. With a BRAND NEW roof on the way and NEW water heater, this home delivers the peace of mind today's buyers are looking for. Inside, you'll find refinished hardwood floors, vaulted ceilings, fresh paint, designer lighting, and new carpet throughout. The stunning open-concept kitchen is the heart of the home, featuring custom cabinetry, sleek countertops, stainless steel appliances, and an effortless flow that's perfect for everyday living and entertaining. The spacious main-floor primary suite offers comfort and convenience, while additional bedrooms provide flexibility for family, guests, or a home office. The finished lower level expands your living space with a large family room and a non-conforming bedroom--ideal for visitors, a workout room, or private retreat. Additional updates include fresh exterior paint, new gutters, updated exterior doors, and a rare three-car tandem garage, providing plenty of room for vehicles, storage, and hobbies. Located in the award-winning North Kansas City School District, this turnkey home combines modern updates, generous living space, and lasting value in one incredible package. With even more improvements than before, now is the perfect time to schedule your private showing.

4
beds

2
baths

3,017 Sq.Ft. LIVING AREA

0.4 Acres lot

Jennifer Weaver

Jennifer Weaver

Features & Amenities

Interior

  • total bedrooms4
  • Total bathrooms2
  • full bathrooms2
  • Laundry room Multiple Locations
  • Flooring Carpet, Tile, Wood
  • Fireplace Family Room
  • APPLIANCES Dishwasher, Disposal, Stainless Steel Appliance(s)
  • other interior Features Smart Thermostat

Area & Lot

  • Status Sold
  • Date Sold July 30, 2026
  • Living Area3,017 Sq.Ft.
  • Lot Area0.4 Acres
  • MLS® ID2628544
  • TypeResidential
  • YEAR BUILT1956
  • NeighborhoodBRIARCLIFF
  • Architecture StylesTraditional
  • School DistrictNorth Kansas City

Exterior

  • Garage Space3.0
  • water SourcePublic
  • roofComposition
  • lot featuresCity Limits, City Lot
  • parkingGarage Faces Front
  • HEAT TYPEForced Air
  • AIR CONDITIONINGElectric
  • sewerPublic Sewer
  • security FeaturesFire Alarm

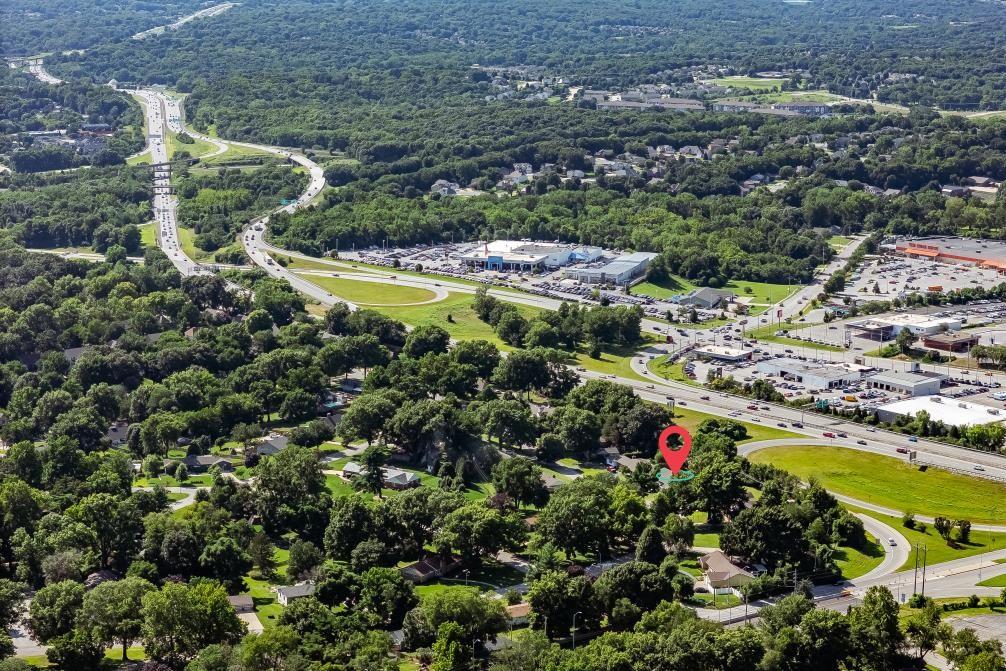
BRIARCLIFF

HILLTOP LIVING WITH SKYLINE VIEWS, LOCAL SHOPPING, AND A DISTINCTIVE NORTHLAND ADDRESS

Explore

Work With Us

We offer the highest level of expertise, service, and integrity. Get in contact with us to get started today!

Follow Us on Instagram