Leave a Message

Thank you for your message. We will be in touch with you shortly.

14095 W 157TH Terrace
SEE ALL PHOTOS
14095 W 157TH Terrace
Courtesy of Real Broker, LLC, Amanda Miller Listing Contact:  
Sold

14095 W 157TH Terrace

14095 W 157TH Terrace, Olathe, KS 66062

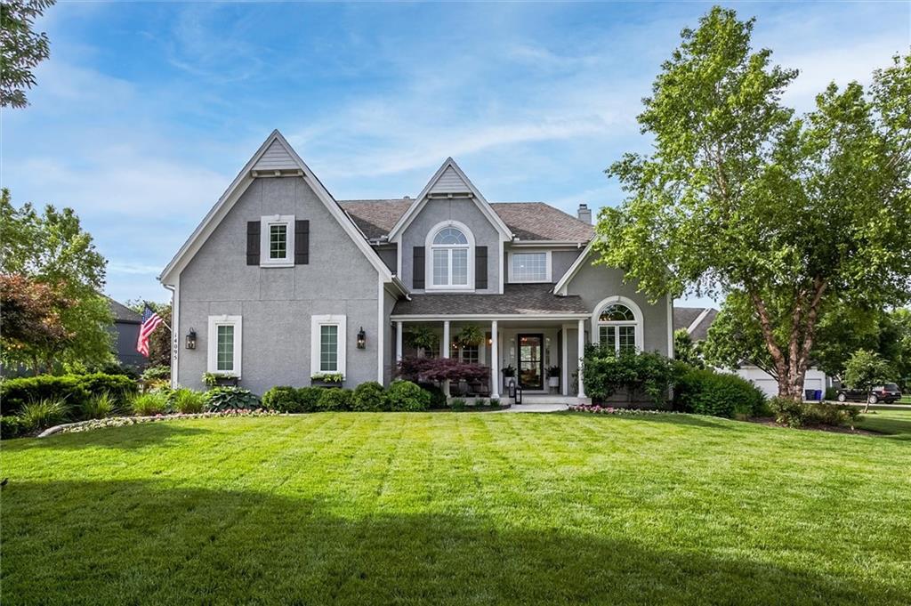
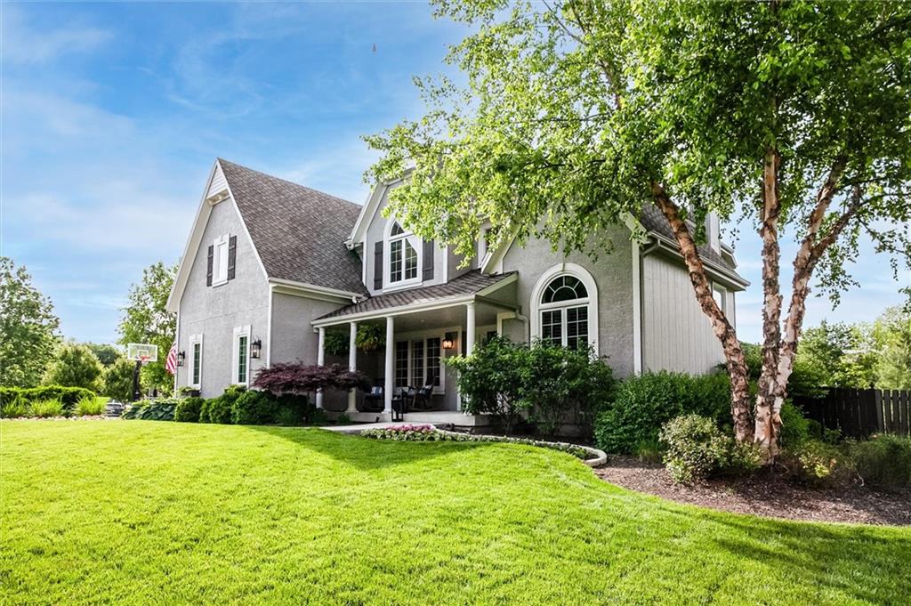
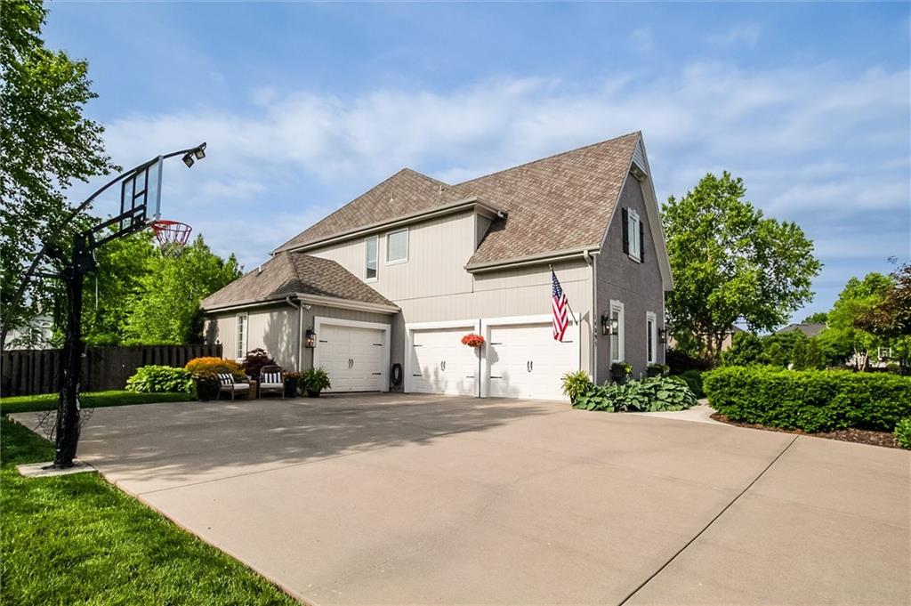
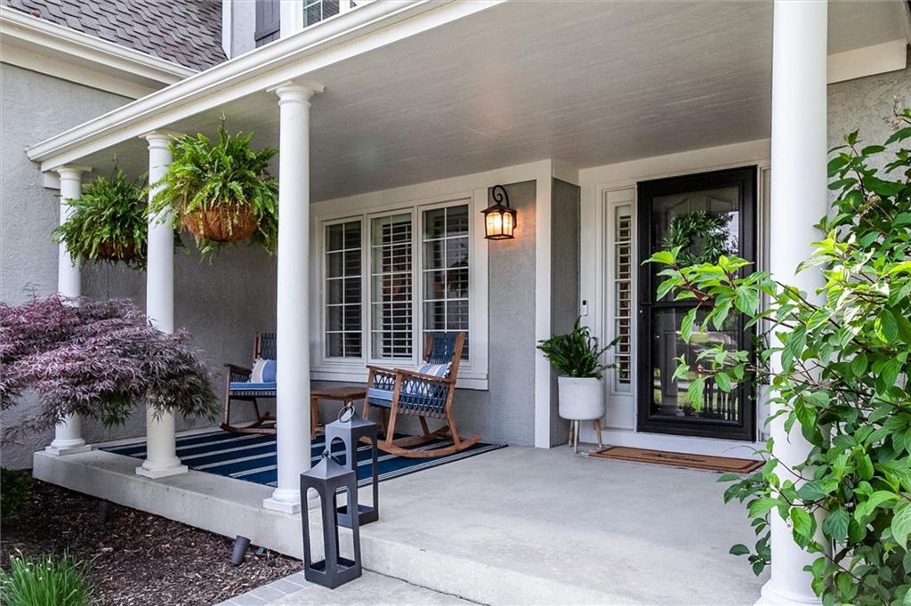
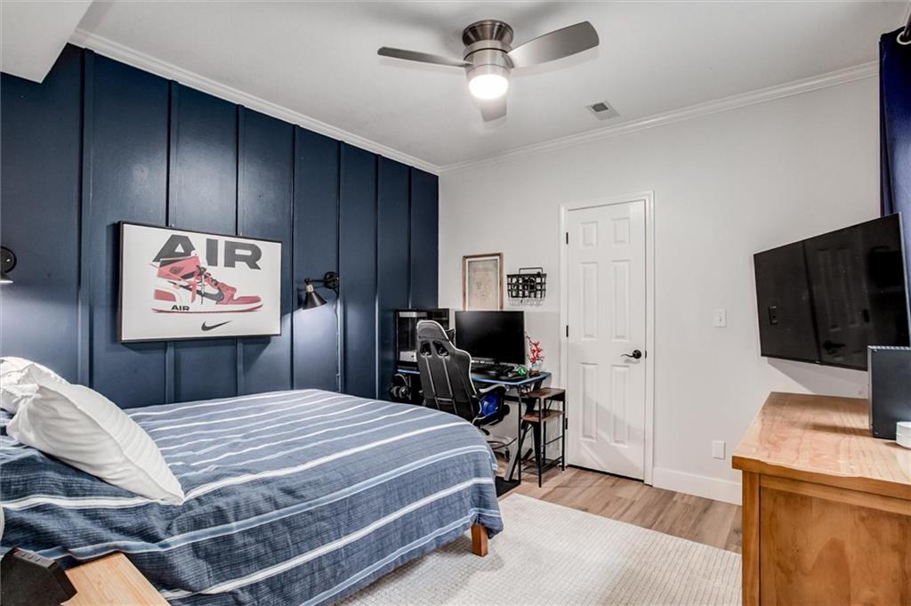
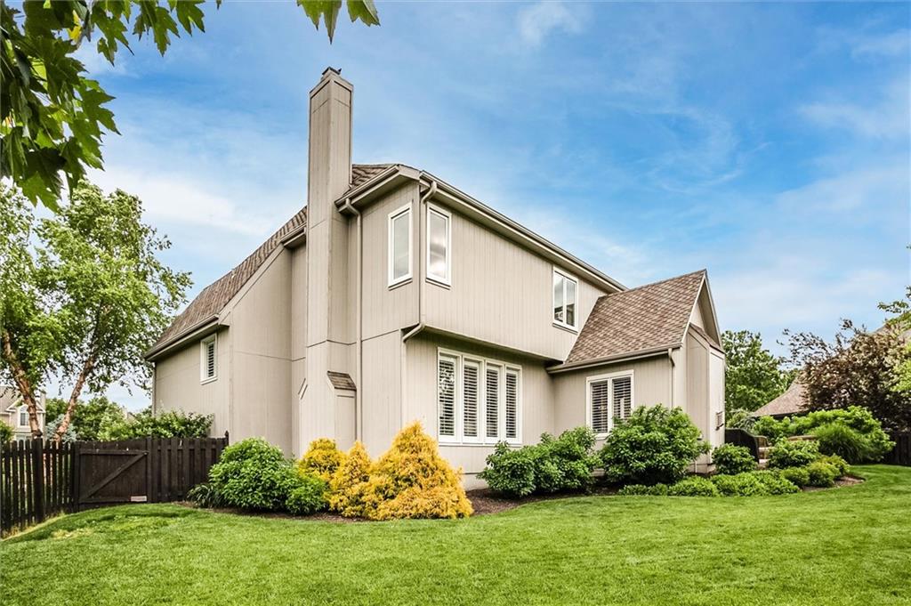
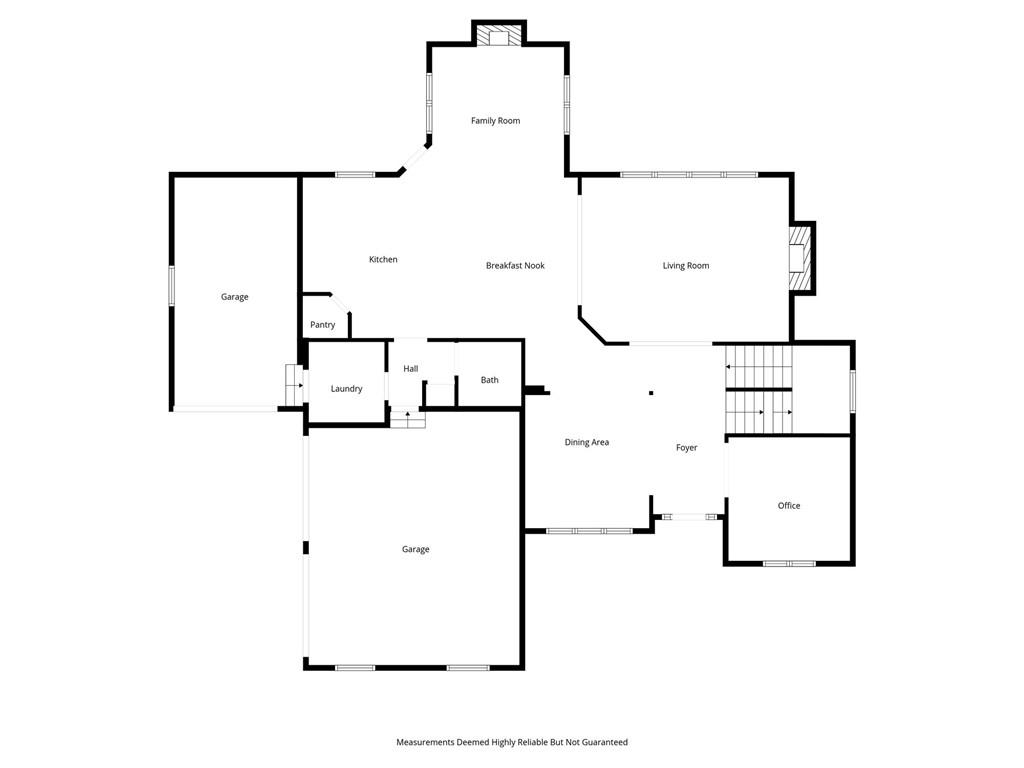
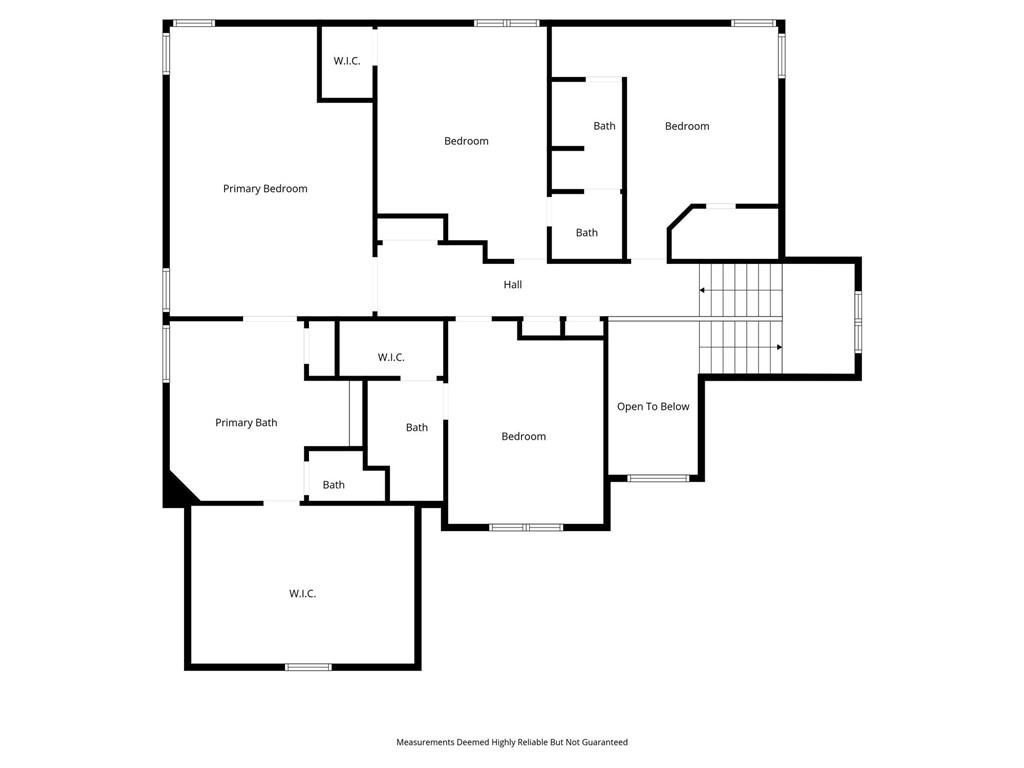
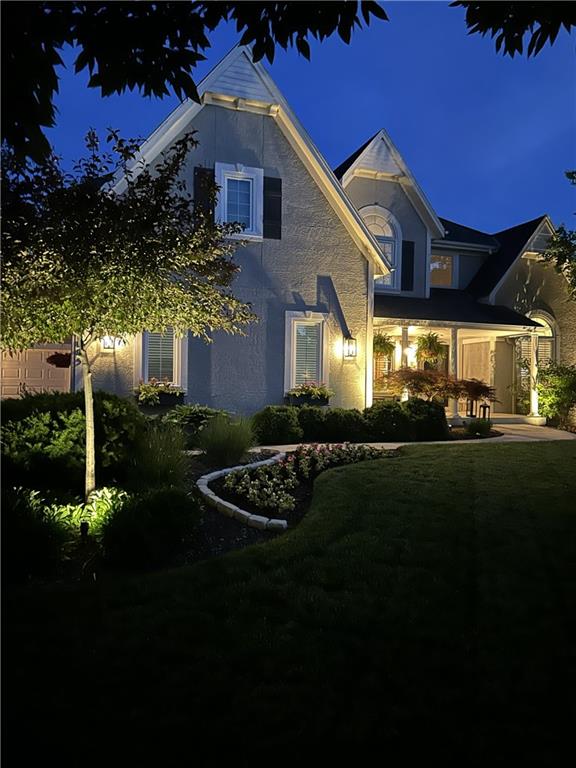
Welcome to this beautifully updated dream home in sought-after Nottingham at Heritage Park, perfectly situated on a spectacular 0.41-acre corner lot with a side-entry garage and incredible curb appeal! Located in the award-winning Blue Valley School District, this stunning 5-bedroom, 4.5-bath residence offers the perfect blend of luxury, comfort, and lifestyle in one of Southern Johnson County's most desirable neighborhoods.

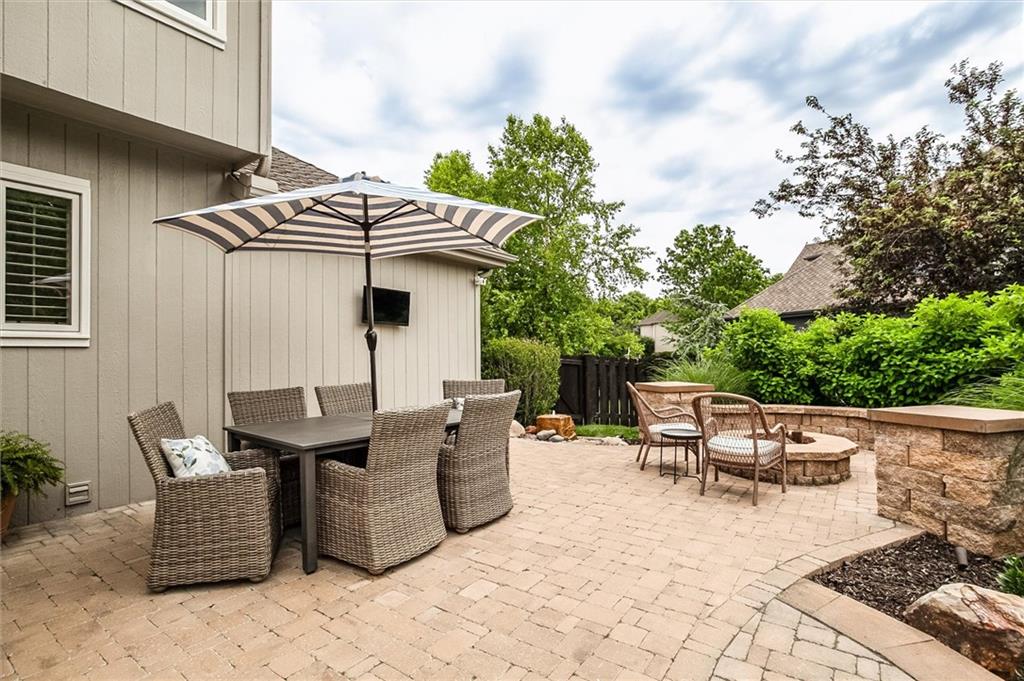
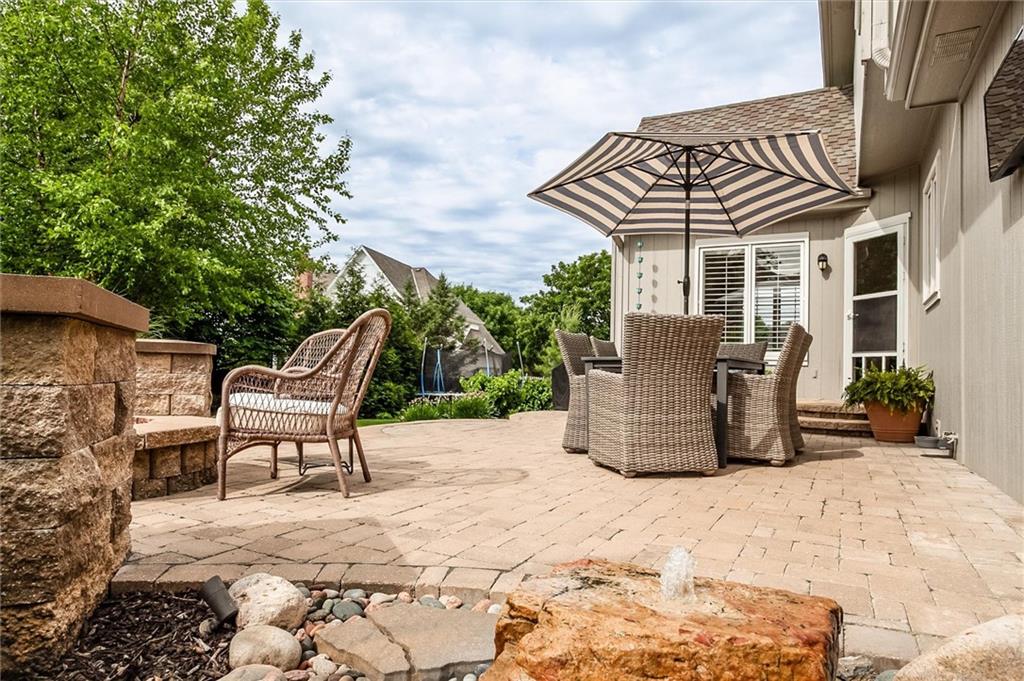
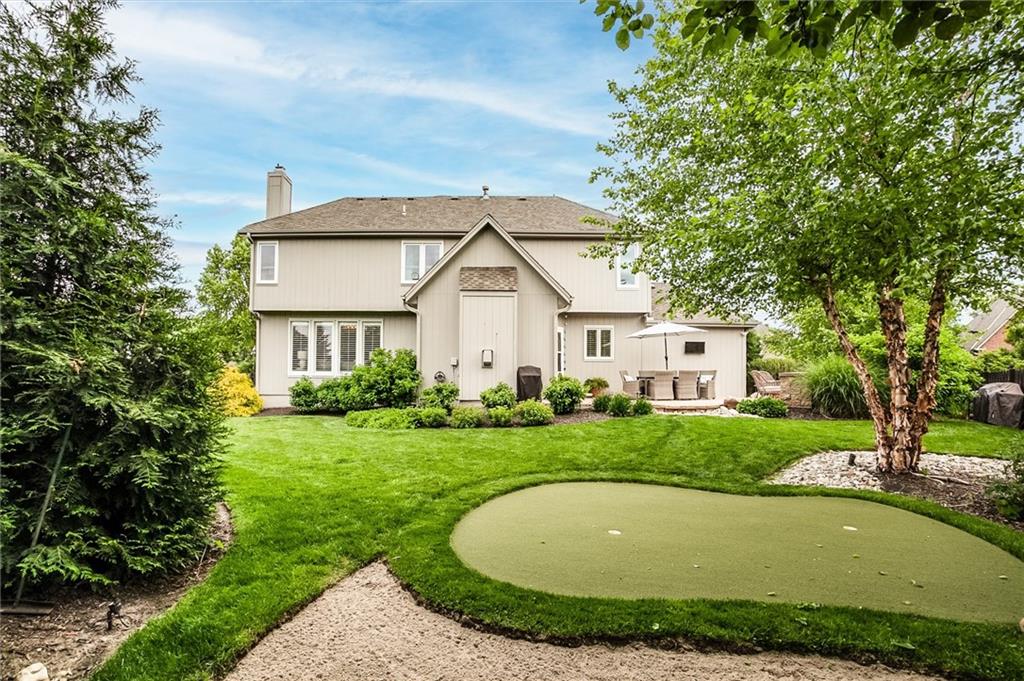
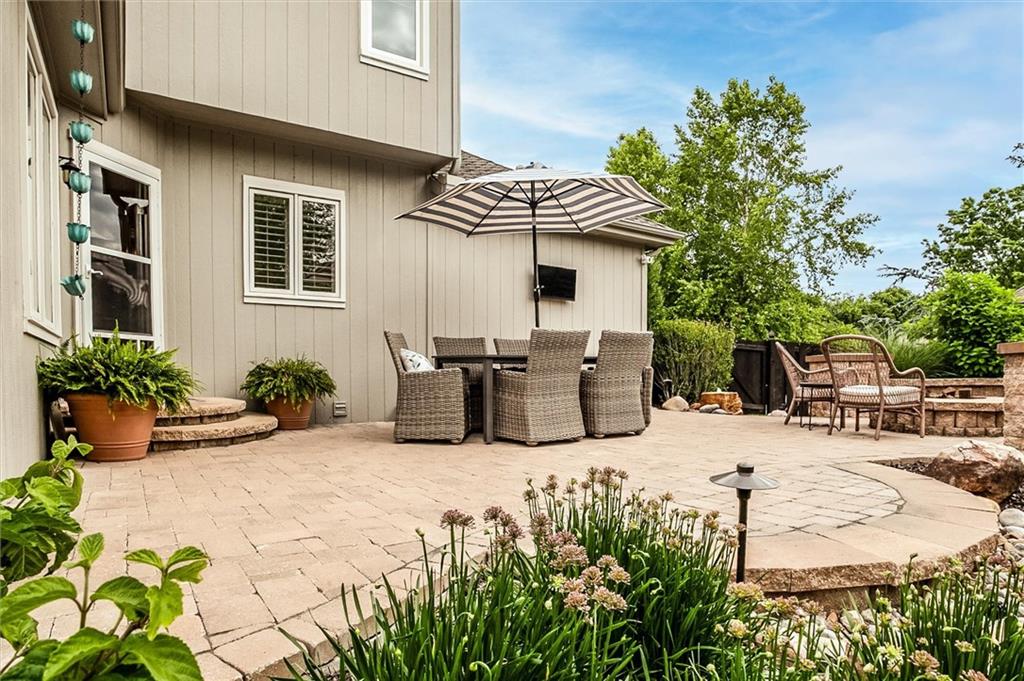
From the moment you arrive, you'll fall in love with the professionally landscaped front and backyard spaces designed for both entertaining and everyday enjoyment. The backyard is truly an outdoor retreat featuring a custom paver patio, cozy fire pit, and your very own private putting green -- creating the ultimate setting for relaxing evenings and weekend gatherings.

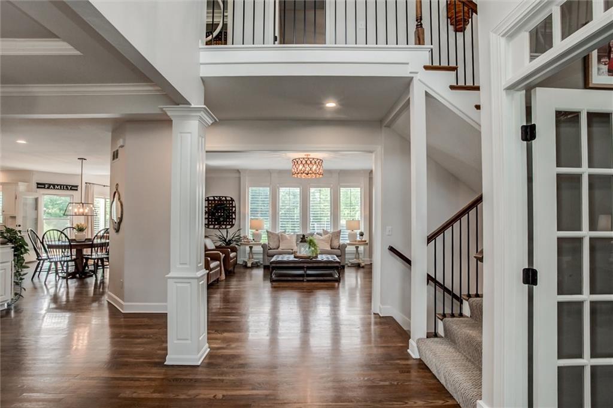
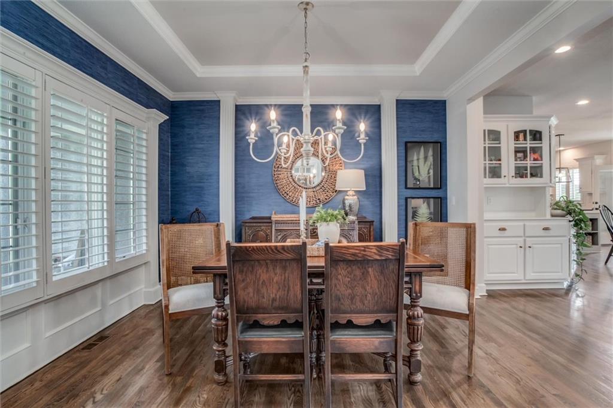
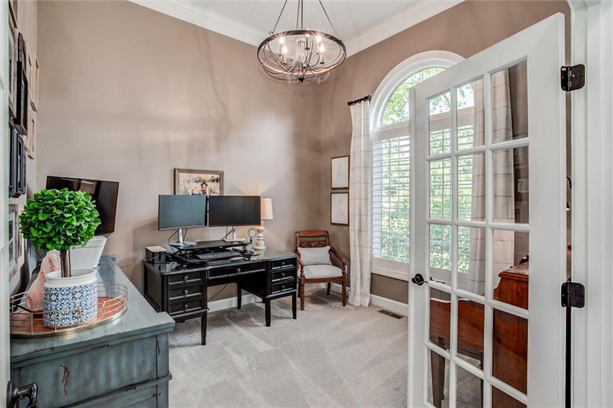
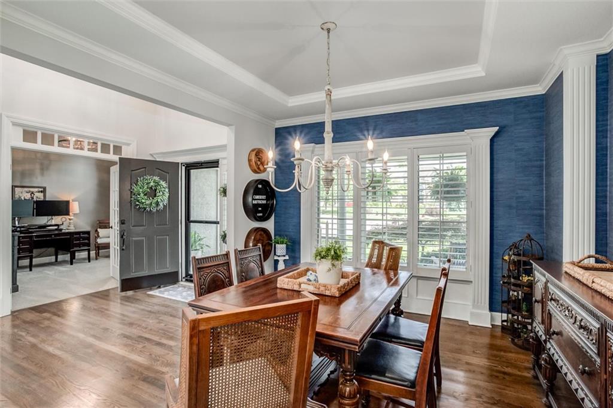
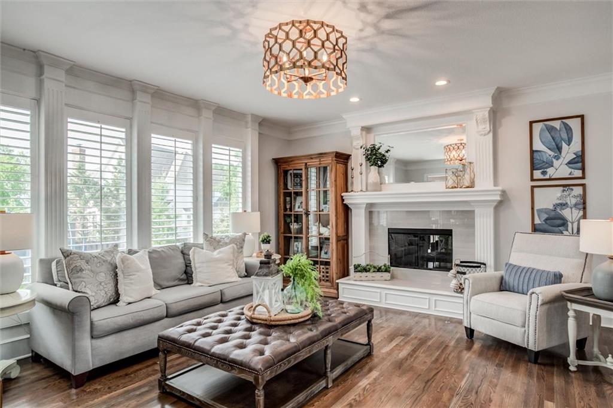
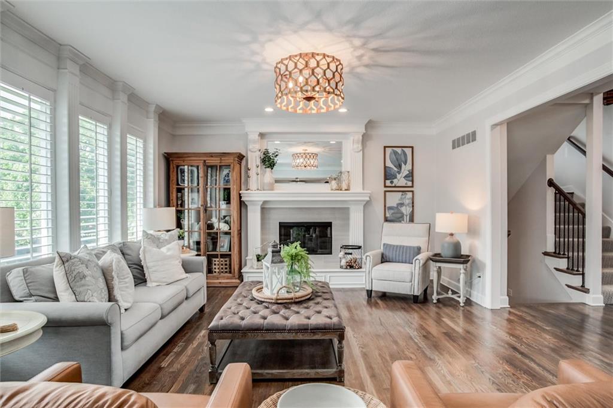
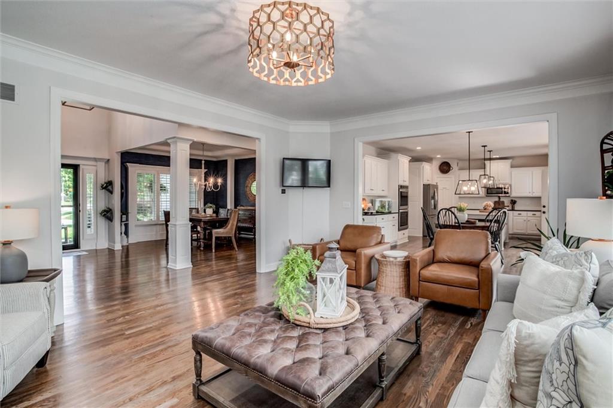
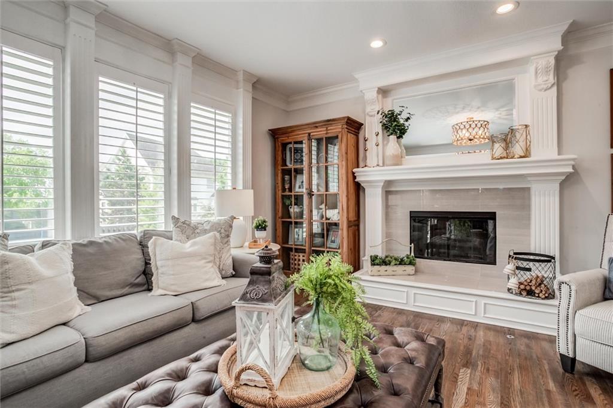
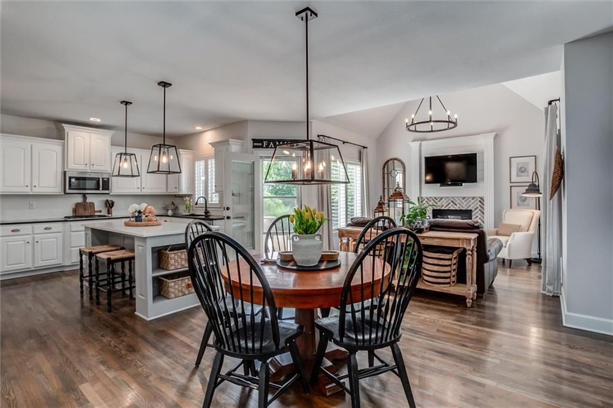
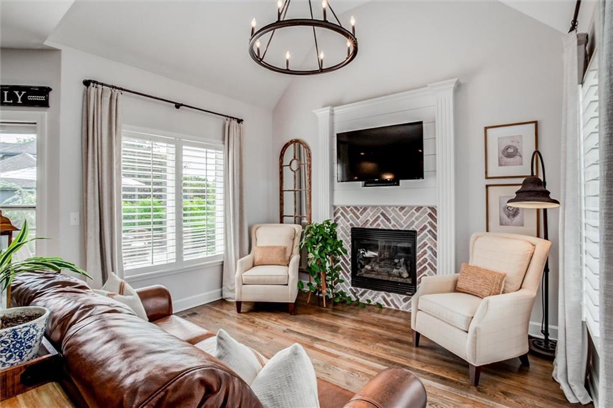
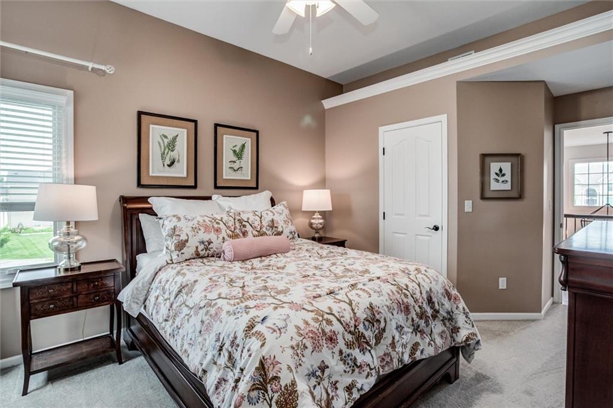
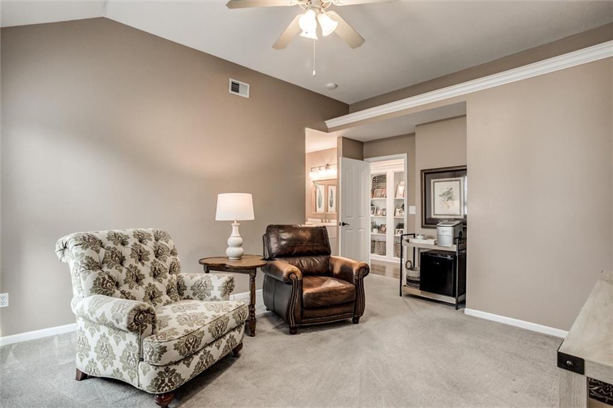
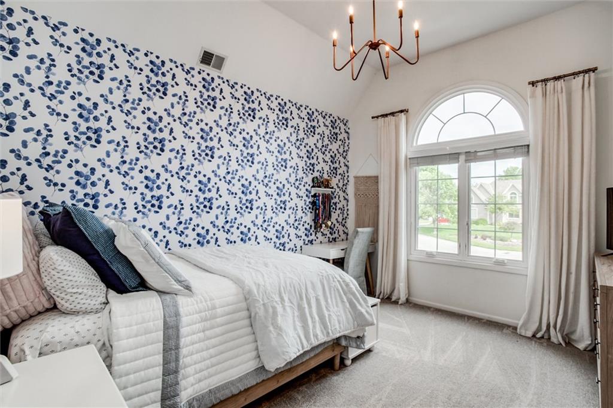
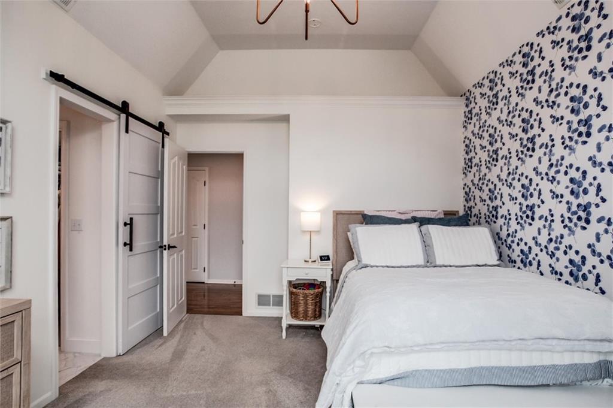
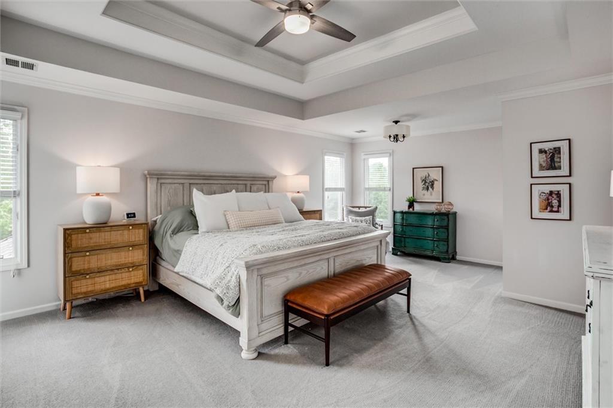
Inside, the home is filled with warmth, charm, and impressive updates throughout. Spacious bedrooms provide room for everyone to spread out and unwind, while the flowing floorplan offers both elegance and functionality. Gorgeous hardwood floors were added to the living room and upstairs hallway/landing, complemented by fresh interior paint, updated designer light fixtures, and custom plantation shutters across the main floor.

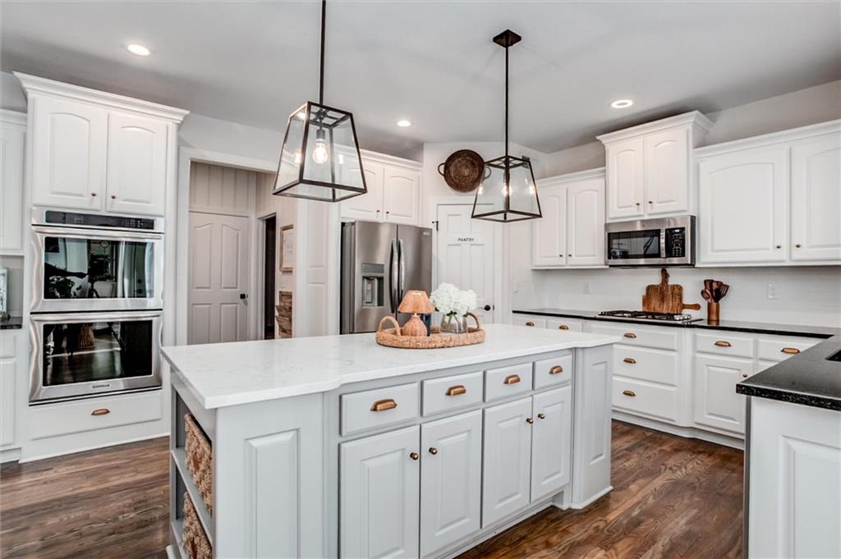
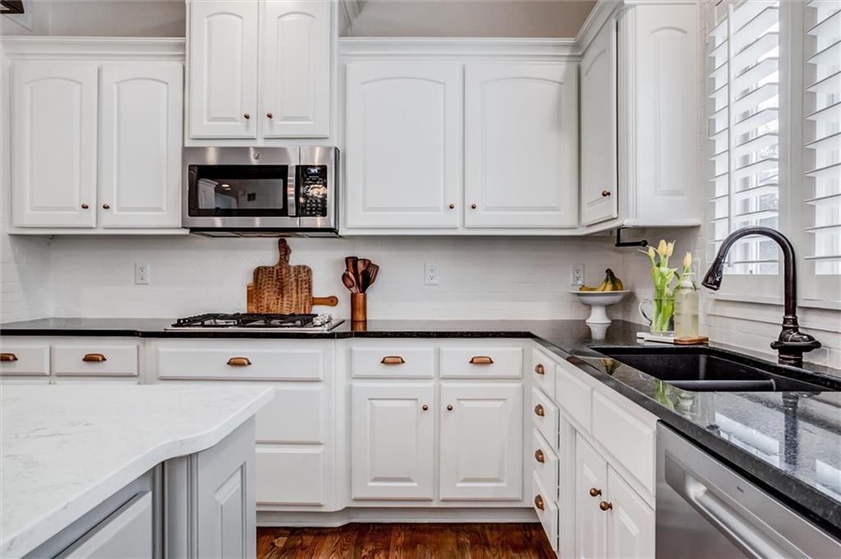
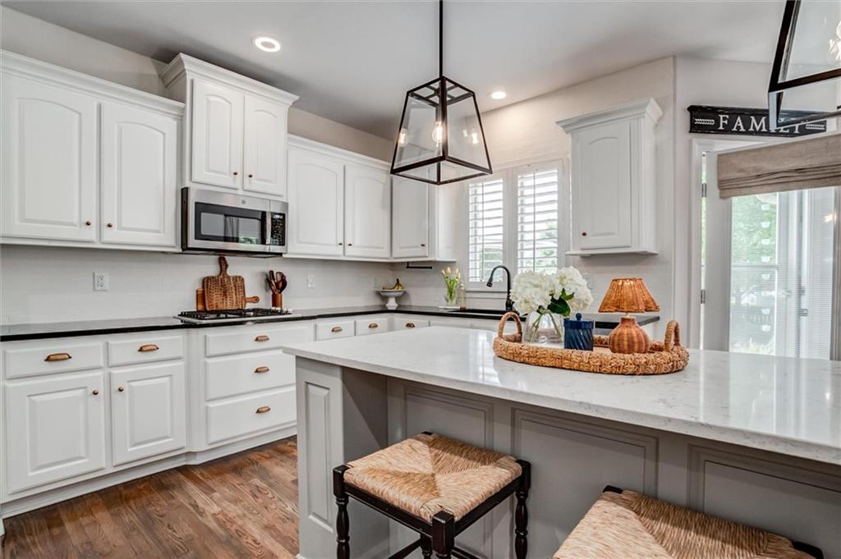
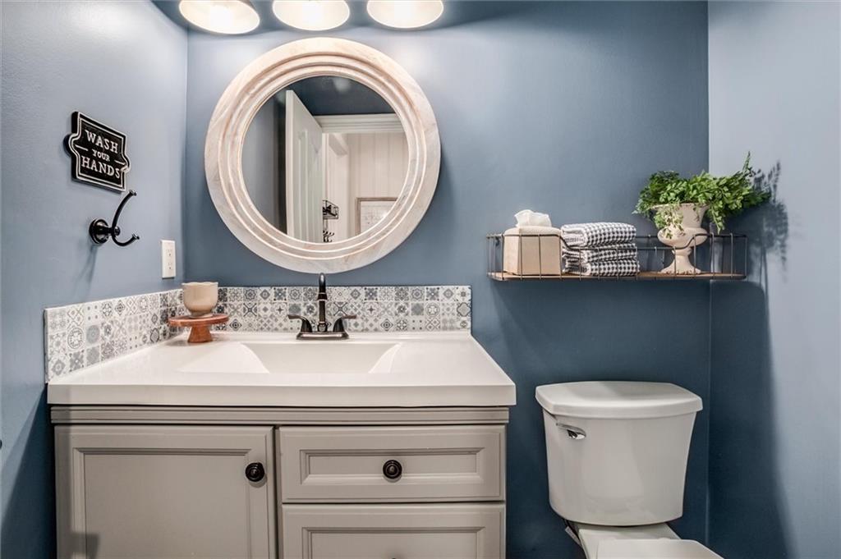
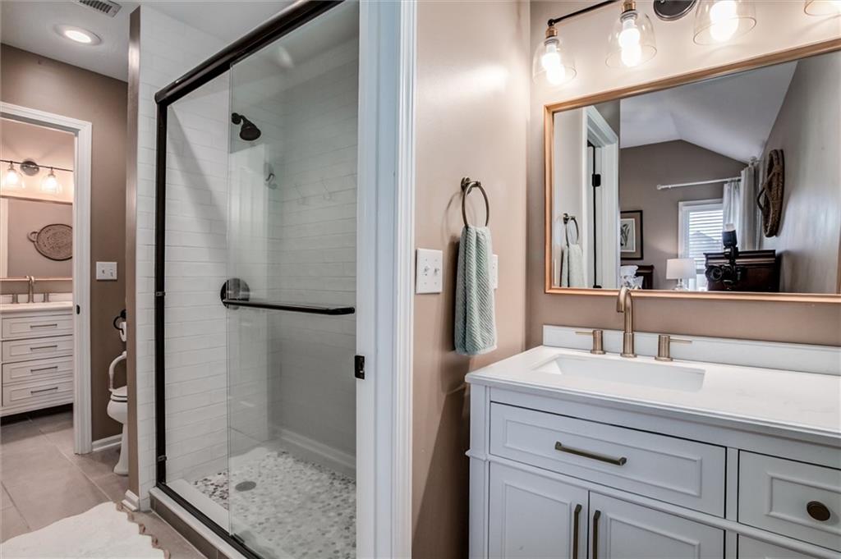
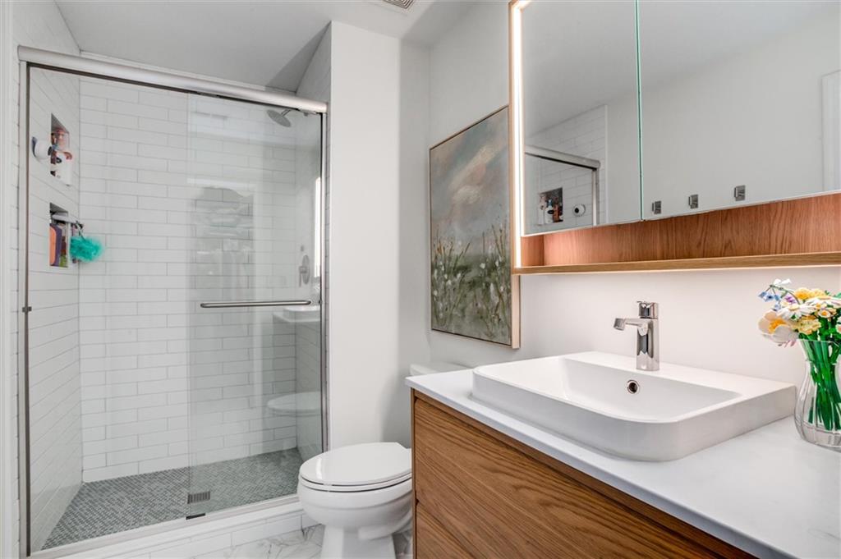
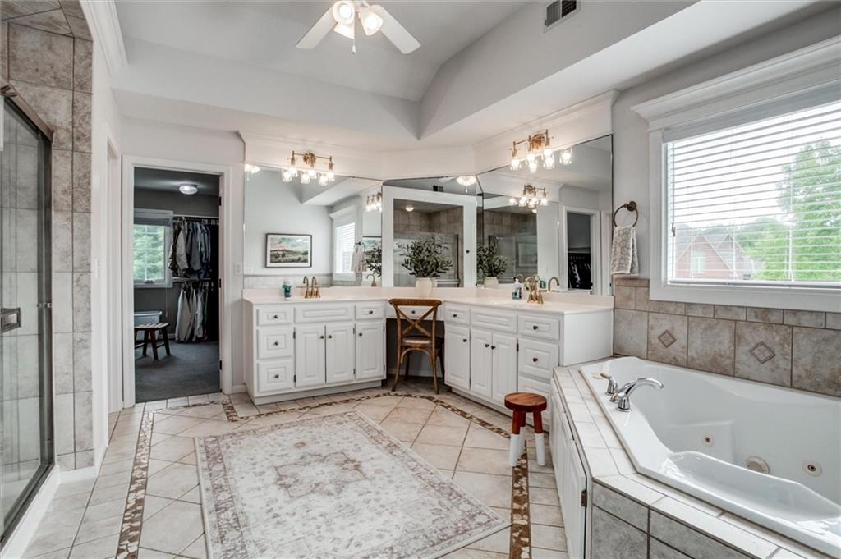
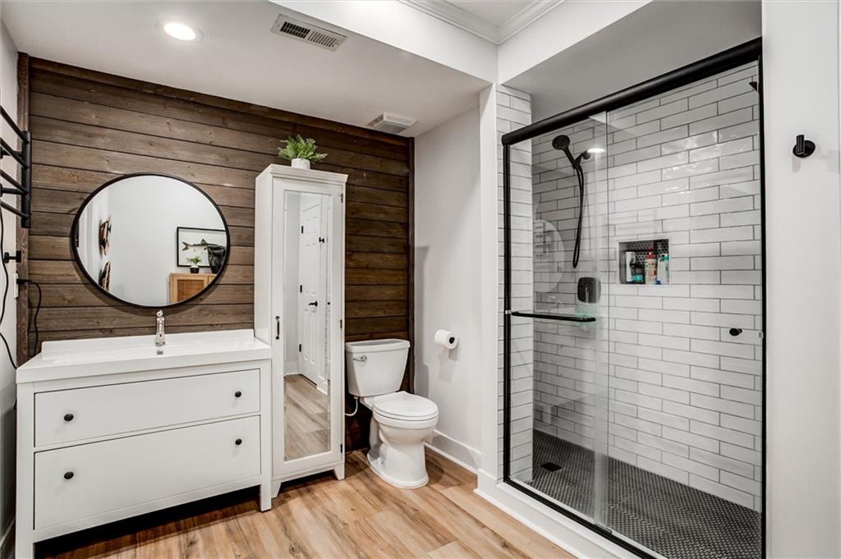
The beautifully refreshed kitchen features updated countertops and a new dishwasher, while all secondary bathrooms have been fully remodeled with stylish finishes and modern touches. New windows across most of the front of the home, along with select side and rear windows, bring in abundant natural light and enhance the home's beauty and efficiency.

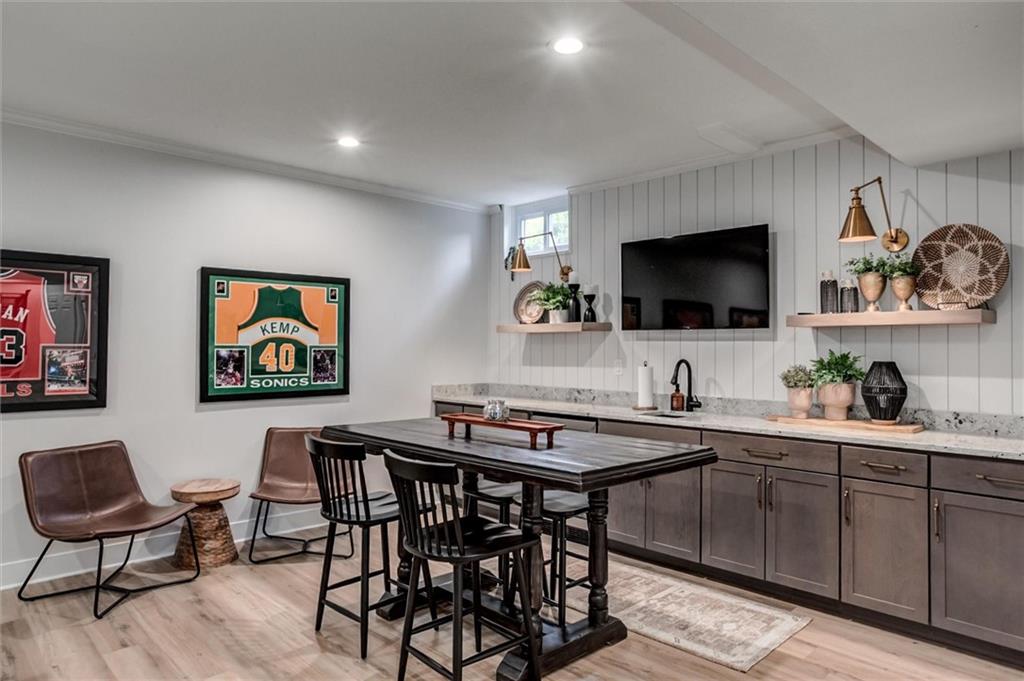
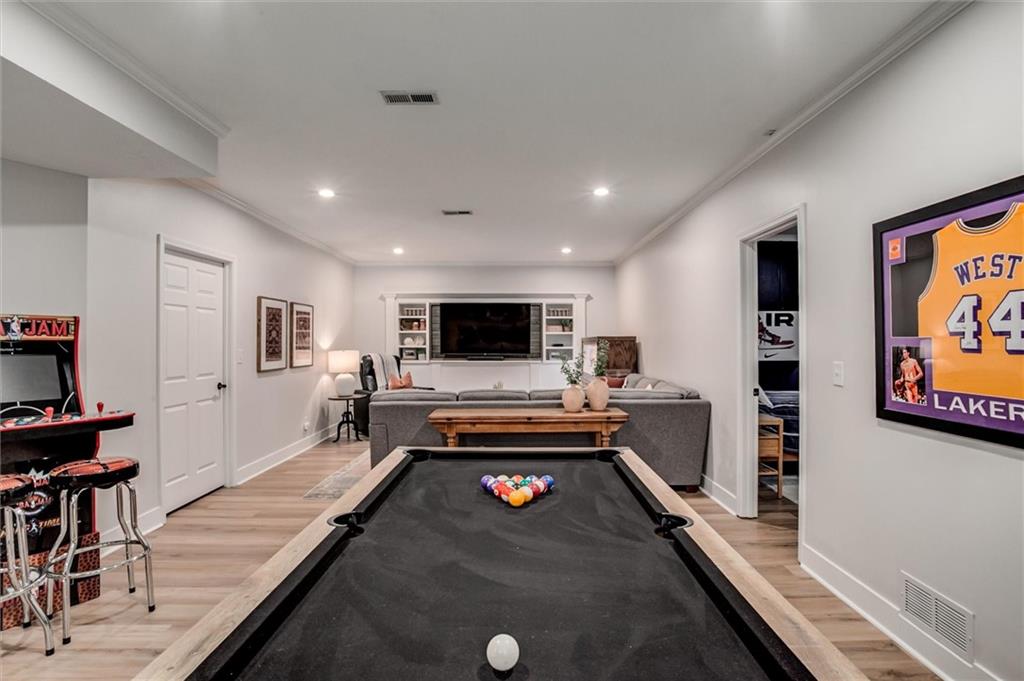
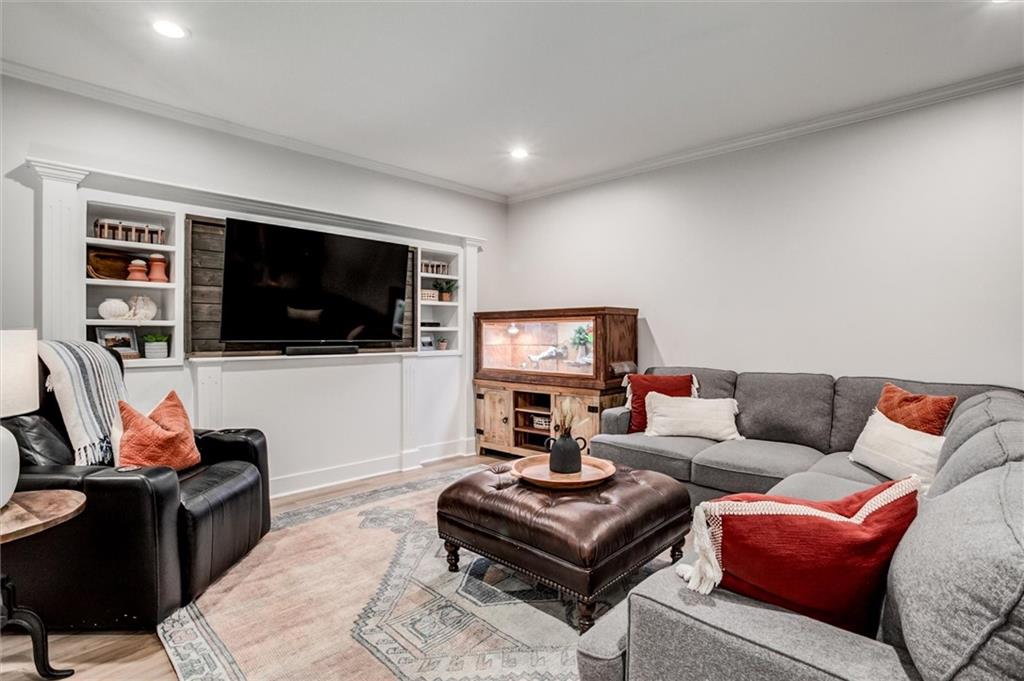
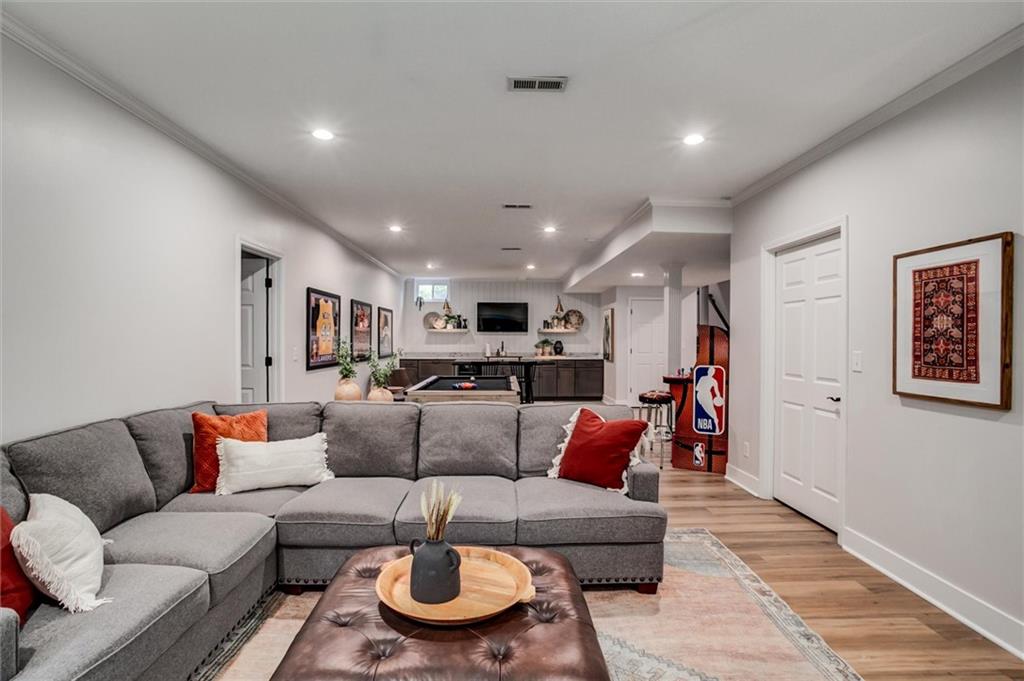
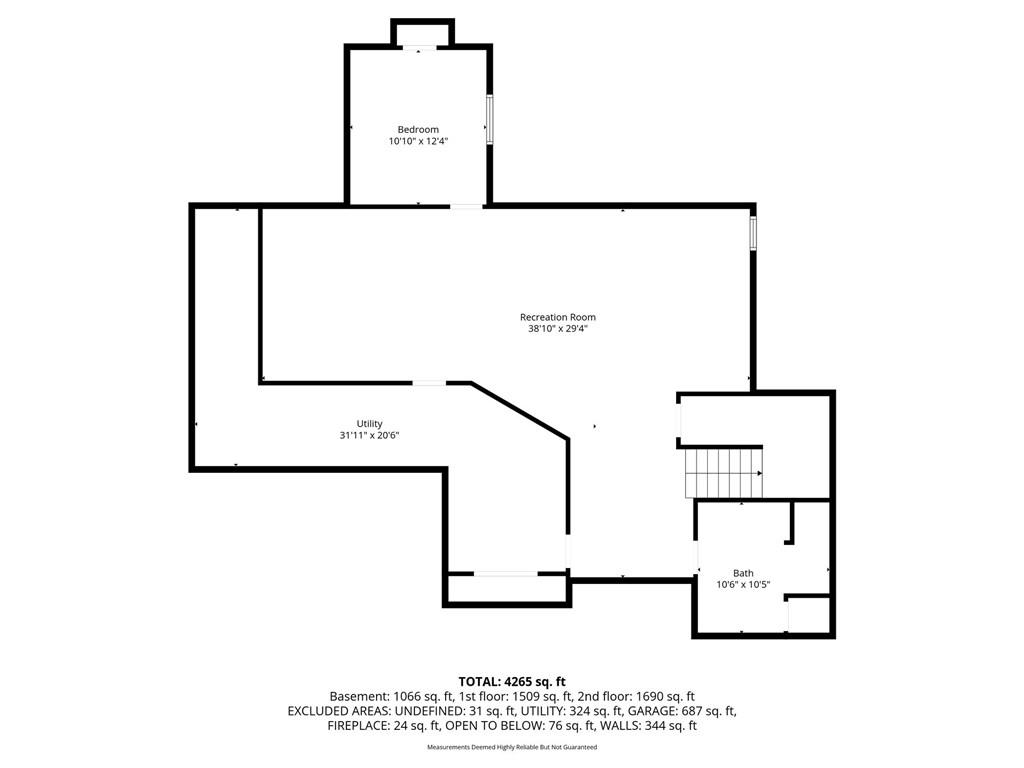
The finished lower level is ready for entertaining with brand-new flooring and an added custom bar area -- ideal for hosting game days, movie nights, or gatherings with family and friends.

Just minutes from Heritage Park with scenic walking trails, parks, shopping, dining, and entertainment at Bluhawk, this exceptional home truly has it all!

5
beds

5
baths

4,206 Sq.Ft. LIVING AREA

0.41 Acres lot

Jennifer Weaver

Jennifer Weaver

Features & Amenities

Interior

  • total bedrooms5
  • Total bathrooms5
  • full bathrooms4
  • half bathroom1
  • Laundry room Laundry Room, Main Level
  • Flooring Carpet, Tile, Wood
  • Fireplace Gas Starter, Hearth Room, Living Room
  • APPLIANCES Cooktop, Dishwasher, Disposal, Double Oven, Microwave, Stainless Steel Appliance(s)
  • other interior Features Cedar Closet, Kitchen Island, Painted Cabinets, Pantry, Vaulted Ceiling(s), Walk-In Closet(s)

Area & Lot

  • Status Sold
  • Date Sold June 16, 2026
  • Living Area4,206 Sq.Ft.
  • Lot Area0.41 Acres
  • MLS® ID2619302
  • TypeResidential
  • YEAR BUILT2001
  • NeighborhoodOlathe
  • Architecture StylesTraditional
  • Elementary SchoolMorse
  • Middle SchoolAubry Bend
  • High SchoolBlue Valley Southwest
  • School DistrictBlue Valley

Exterior

  • Garage Space3.0
  • water SourcePublic
  • roofComposition
  • lot featuresCorner Lot, Cul-De-Sac, Sprinkler-In Ground
  • parkingAttached, Garage Faces Side
  • HEAT TYPENatural Gas
  • AIR CONDITIONINGMulti Units, Electric
  • sewerPublic Sewer
  • HOA AmenitiesPool
  • security FeaturesSmoke Detector(s)
  • other exterior FeaturesFire Pit

Financial

  • Price Upon Request

Olathe

Where small-town charm meets contemporary living.

Explore

Work With Us

We offer the highest level of expertise, service, and integrity. Get in contact with us to get started today!

Follow Us on Instagram