Leave a Message

Thank you for your message. We will be in touch with you shortly.

19794 W 107th Street
SEE ALL PHOTOS
19794 W 107th Street
Courtesy of Compass Realty Group, Magnolia KC Group Listing Contact:  
Coming Soon

19794 W 107th Street

19794 W 107th Street, Olathe, KS 66061

$485,000
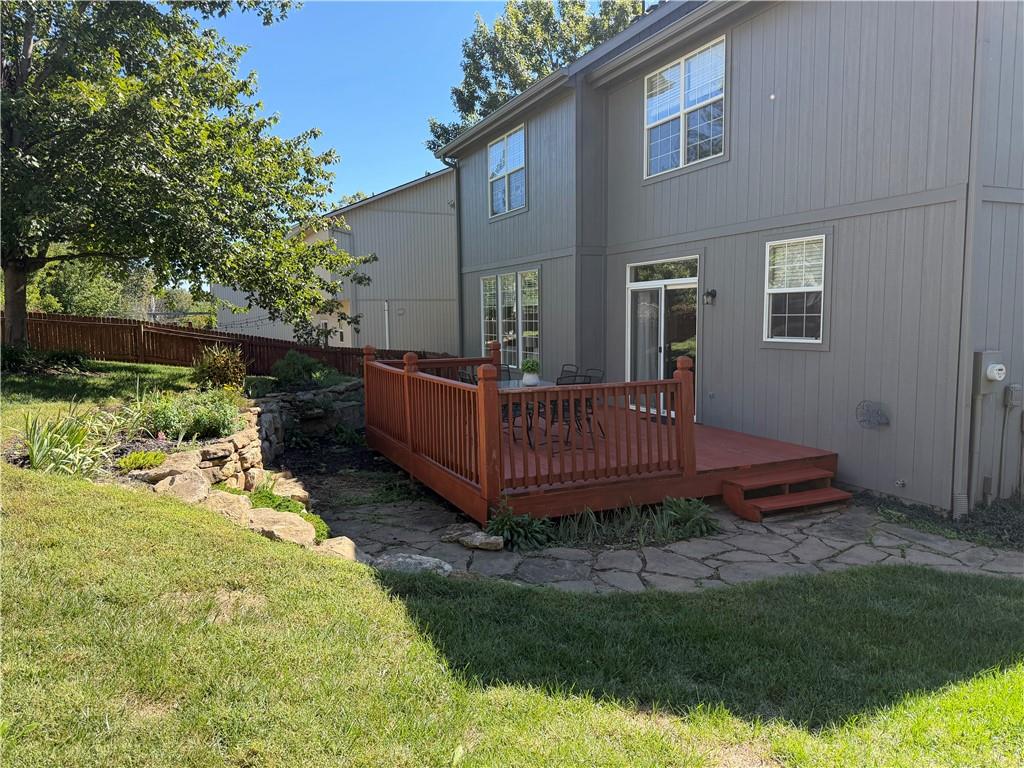
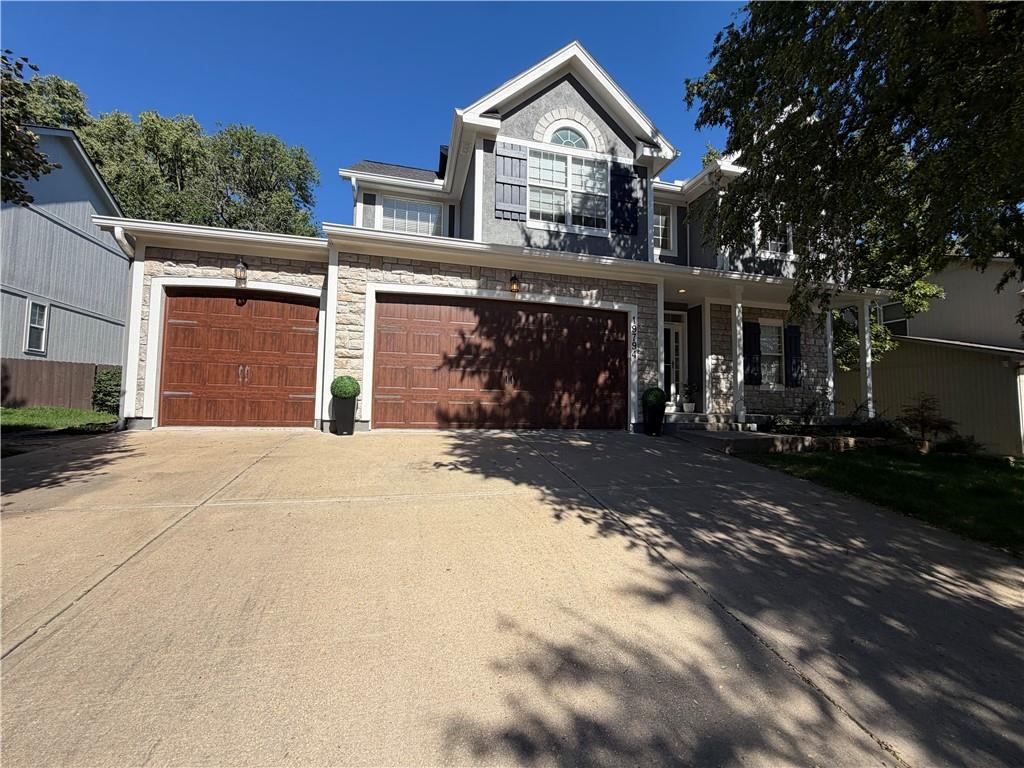
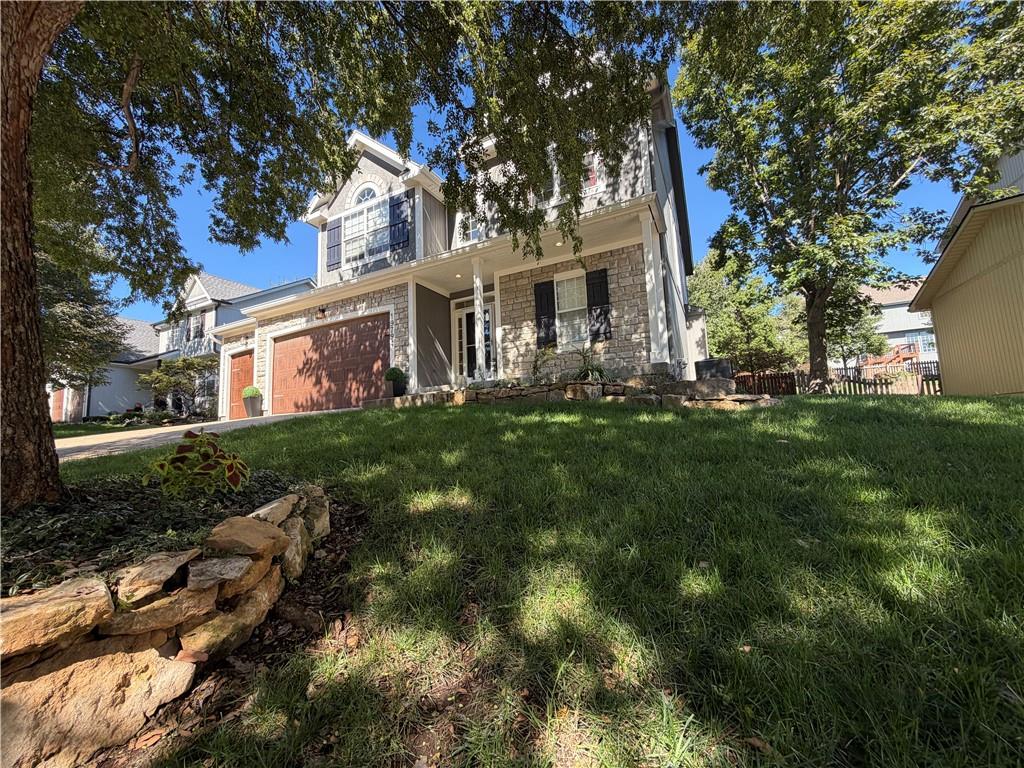
Vaulted entry ceilings bring a sense of airy refinement to this two-story home in west Olathe. The inviting layout features four/five bedrooms (the finished basement as a 5th conforming bedroom), four full bathrooms, and one half bathroom across ~3,000 square feet of living space, creating a serene and spacious environment. The heart of the home is the large kitchen that overflows into the dining and great room. The kitchen has direct access to the large deck for indoor/outdoor living, as well as excellent entertaining options. Moving over to the great room, gather in front of the fireplace while enjoying the abundant natural light through the expansive windows in the open living space. Hardwoods throughout the first floor create a cohesive space.

Ceiling fans and walk-in closets in all the bedrooms add comfort and convenience, while all windows have 2" blinds that are staying. Both the primary and one secondary bedroom have on-suites, and other two secondary bedrooms can easily share the 2nd floor hall bathroom. No more arguing over the bathroom in this house!

The finished basement offers options; functioning as a large 5th bedroom or a wonderful recreation room. With an egress window, amazing built-ins, and full bath (stand up shower), the basement can work for multi-generational living or teenager get away.

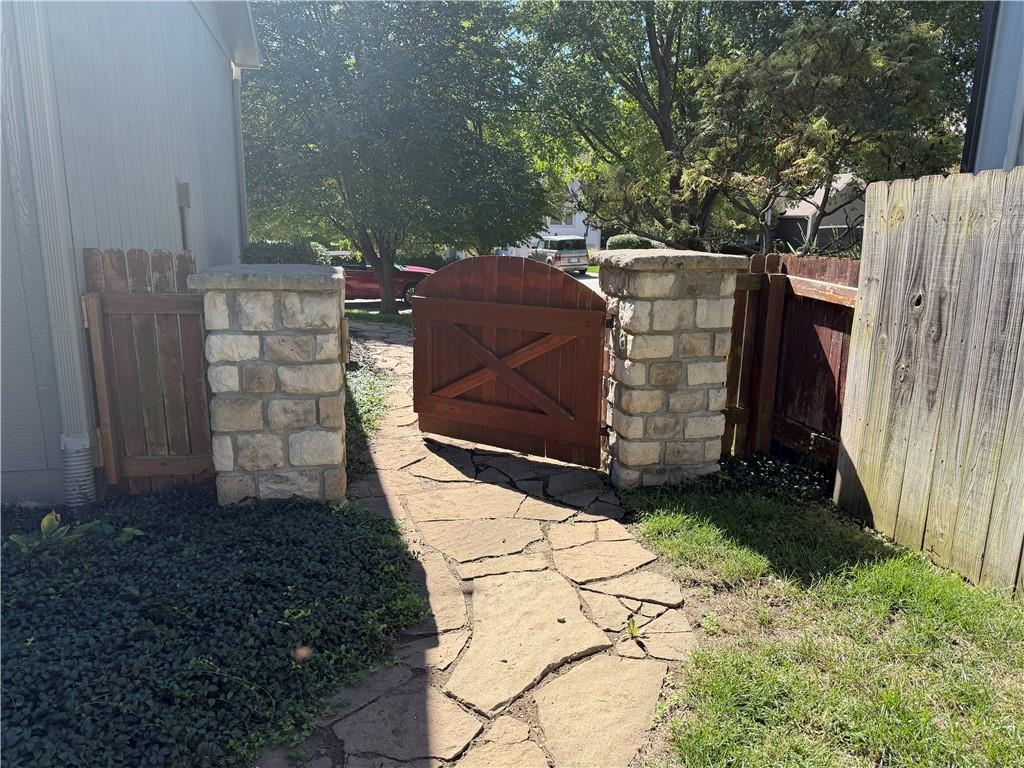
You will sleep well with a BRAND NEW HVAC (2026), Radon mitigation system, double sump pumps, fenced yard, plenty of storage throughout the home, AND a 3-car garage!

The home boasts easy access to trails that take the kids to Meadow Lane Elementary, Prairie Trail Middle School, and Olathe Northwest (all in the Olathe School District), with a neighborhood pool making this home great for the kids. Don't stress as highway access is a cinch! You are very close to K-10, K-7, 435, as well as I-35. Suburban space and schools with easy city access.

Experience the tranquil atmosphere and functional design of this complete home.
5
beds

5
baths

3,000 Sq.Ft. LIVING AREA

8,400 Sq.Ft. lot

Dana Considine

Dana Considine

Features & Amenities

Interior

  • total bedrooms5
  • Total bathrooms5
  • full bathrooms4
  • half bathroom1
  • Laundry room Laundry Room, Main Level
  • Flooring Carpet, Tile, Wood
  • Fireplace Gas, Great Room
  • APPLIANCES Dishwasher, Disposal, Microwave, Free-Standing Electric Oven
  • other interior Features Ceiling Fan(s), Kitchen Island, Pantry, Walk-In Closet(s)

Area & Lot

  • Status Coming Soon
  • Living Area3,000 Sq.Ft.
  • Lot Area8,400 Sq.Ft.
  • MLS® ID2645523
  • TypeResidential
  • YEAR BUILT2004
  • NeighborhoodOlathe
  • Architecture StylesTraditional
  • Elementary SchoolMeadow Lane
  • Middle SchoolPrairie Trail
  • High SchoolOlathe Northwest
  • School DistrictOlathe

Exterior

  • Garage Space3.0
  • water SourcePublic
  • roofComposition
  • lot featuresCity Lot, Many Trees
  • parkingAttached, Garage Door Opener, Garage Faces Front
  • HEAT TYPENatural Gas
  • AIR CONDITIONINGElectric
  • sewerPublic Sewer
  • HOA AmenitiesPool
  • security FeaturesSecurity System, Smoke Detector(s)
  • other exterior FeaturesSat Dish Allowed

Financial

  • Sales Price$485,000
  • HOA $450/yr

Mortgage Calculator

Estimate your monthly mortgage payment, including the principal and interest, property taxes, and HOA. Adjust the values to generate a more accurate rate.

All estimates are provided for informational purposes only. Actual amounts may vary.
$0,000 Your Payment 20 15 65
$0,000 Your Payment

Olathe

Where small-town charm meets contemporary living.

Explore

Work With Us

We offer the highest level of expertise, service, and integrity. Get in contact with us to get started today!

Follow Us on Instagram