Leave a Message

Thank you for your message. We will be in touch with you shortly.

2003 W 69 Terrace
2003 W 69 Terrace
2003 W 69 Terrace
2003 W 69 Terrace
2003 W 69 Terrace
2003 W 69 Terrace
2003 W 69 Terrace
2003 W 69 Terrace
2003 W 69 Terrace
2003 W 69 Terrace
2003 W 69 Terrace
2003 W 69 Terrace
2003 W 69 Terrace
2003 W 69 Terrace
2003 W 69 Terrace
2003 W 69 Terrace
2003 W 69 Terrace
2003 W 69 Terrace
2003 W 69 Terrace
2003 W 69 Terrace
2003 W 69 Terrace
2003 W 69 Terrace
2003 W 69 Terrace
2003 W 69 Terrace
2003 W 69 Terrace
2003 W 69 Terrace
2003 W 69 Terrace
2003 W 69 Terrace
2003 W 69 Terrace
2003 W 69 Terrace
2003 W 69 Terrace
2003 W 69 Terrace
2003 W 69 Terrace
2003 W 69 Terrace
2003 W 69 Terrace
2003 W 69 Terrace
2003 W 69 Terrace
2003 W 69 Terrace
2003 W 69 Terrace
2003 W 69 Terrace
2003 W 69 Terrace
2003 W 69 Terrace
2003 W 69 Terrace
2003 W 69 Terrace
2003 W 69 Terrace
2003 W 69 Terrace
2003 W 69 Terrace
2003 W 69 Terrace
2003 W 69 Terrace
2003 W 69 Terrace
2003 W 69 Terrace
2003 W 69 Terrace
2003 W 69 Terrace
2003 W 69 Terrace
2003 W 69 Terrace
2003 W 69 Terrace
2003 W 69 Terrace
2003 W 69 Terrace
2003 W 69 Terrace
2003 W 69 Terrace
2003 W 69 Terrace
2003 W 69 Terrace
2003 W 69 Terrace
2003 W 69 Terrace
2003 W 69 Terrace
2003 W 69 Terrace
2003 W 69 Terrace
2003 W 69 Terrace
2003 W 69 Terrace
2003 W 69 Terrace
SEE ALL PHOTOS
2003 W 69 Terrace
2003 W 69 Terrace
2003 W 69 Terrace
2003 W 69 Terrace
2003 W 69 Terrace
2003 W 69 Terrace
2003 W 69 Terrace
2003 W 69 Terrace
2003 W 69 Terrace
2003 W 69 Terrace
2003 W 69 Terrace
2003 W 69 Terrace
2003 W 69 Terrace
2003 W 69 Terrace
2003 W 69 Terrace
2003 W 69 Terrace
2003 W 69 Terrace
2003 W 69 Terrace
2003 W 69 Terrace
2003 W 69 Terrace
2003 W 69 Terrace
2003 W 69 Terrace
2003 W 69 Terrace
2003 W 69 Terrace
2003 W 69 Terrace
2003 W 69 Terrace
2003 W 69 Terrace
2003 W 69 Terrace
2003 W 69 Terrace
2003 W 69 Terrace
2003 W 69 Terrace
2003 W 69 Terrace
2003 W 69 Terrace
2003 W 69 Terrace
2003 W 69 Terrace
2003 W 69 Terrace
2003 W 69 Terrace
2003 W 69 Terrace
2003 W 69 Terrace
2003 W 69 Terrace
2003 W 69 Terrace
2003 W 69 Terrace
2003 W 69 Terrace
2003 W 69 Terrace
2003 W 69 Terrace
2003 W 69 Terrace
2003 W 69 Terrace
2003 W 69 Terrace
2003 W 69 Terrace
2003 W 69 Terrace
2003 W 69 Terrace
2003 W 69 Terrace
2003 W 69 Terrace
2003 W 69 Terrace
2003 W 69 Terrace
2003 W 69 Terrace
2003 W 69 Terrace
2003 W 69 Terrace
2003 W 69 Terrace
2003 W 69 Terrace
2003 W 69 Terrace
2003 W 69 Terrace
2003 W 69 Terrace
2003 W 69 Terrace
2003 W 69 Terrace
2003 W 69 Terrace
2003 W 69 Terrace
2003 W 69 Terrace
2003 W 69 Terrace
2003 W 69 Terrace
Courtesy of ReeceNichols - Overland Park, Celia Huneycutt Listing Contact:  
Sold

2003 W 69 Terrace

2003 W 69 Terrace, Mission Hills, KS 66208

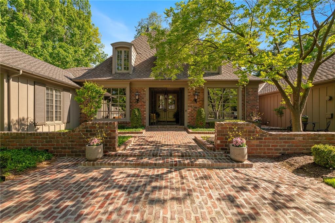
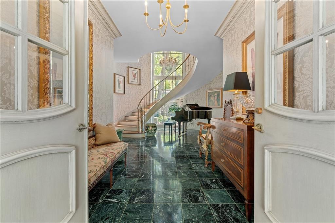
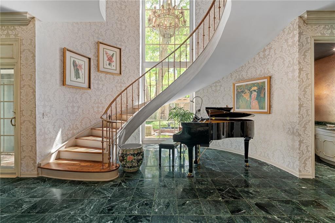
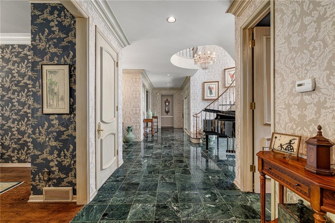
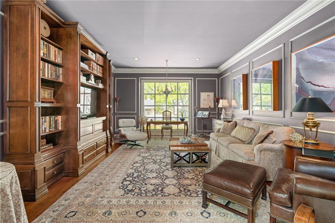
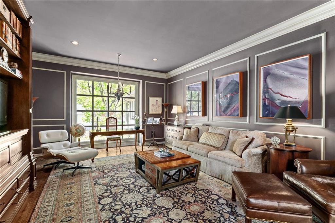
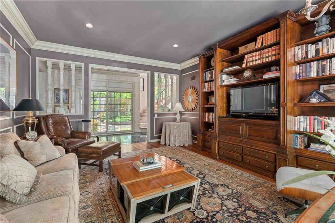
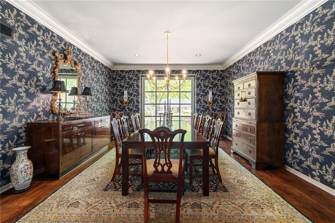
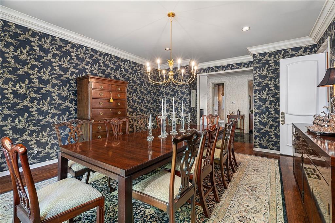
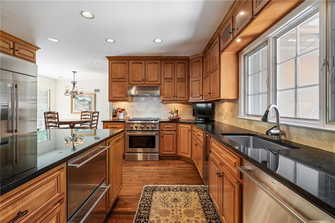
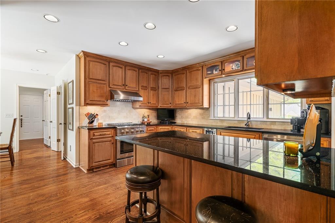
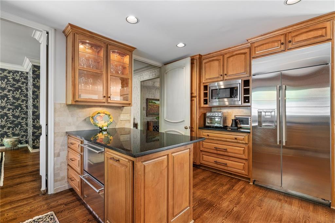
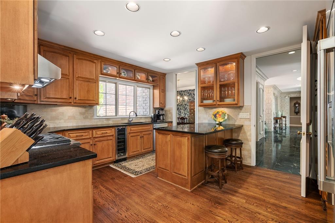
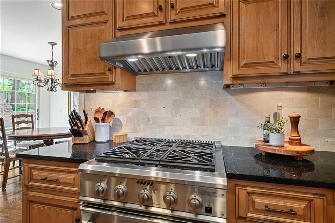
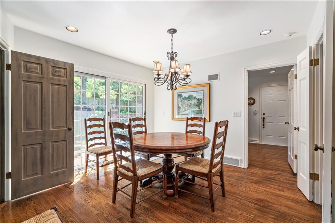
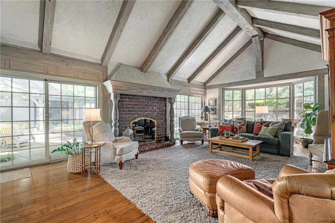
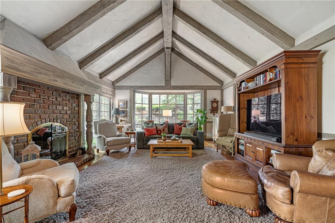
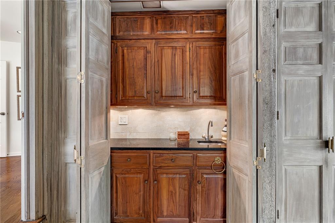
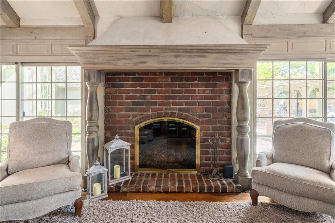
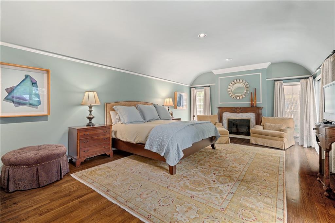
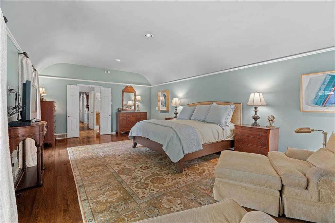
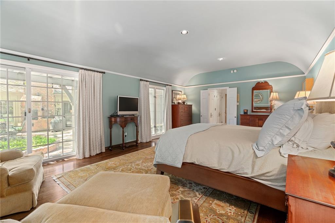
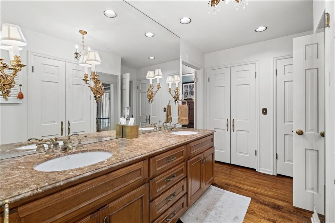
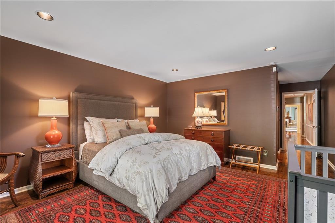
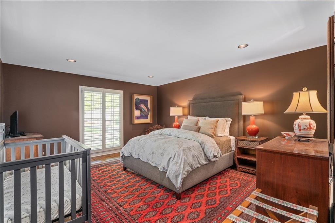
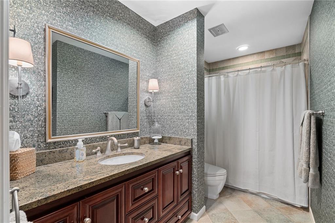
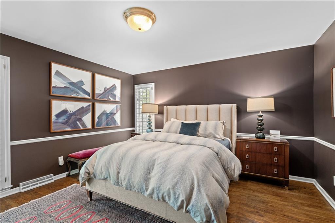
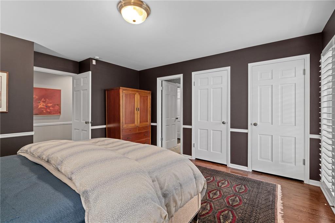
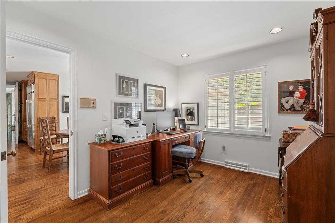
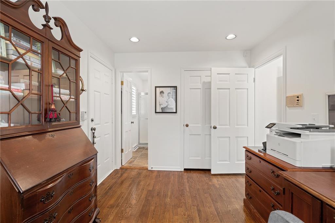
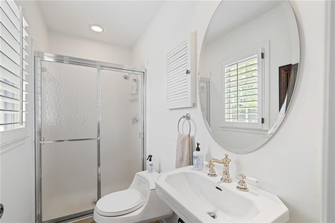
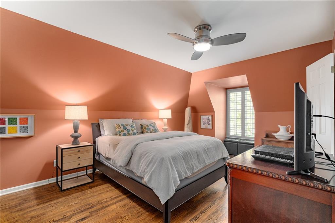
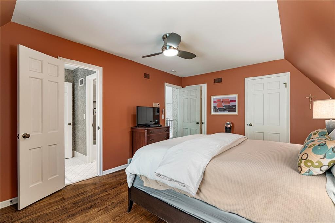
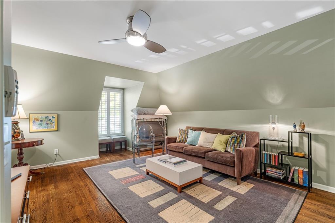
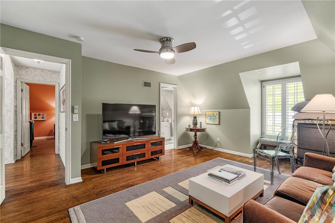
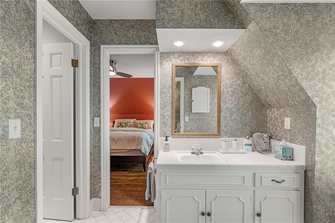
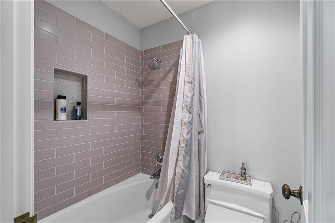
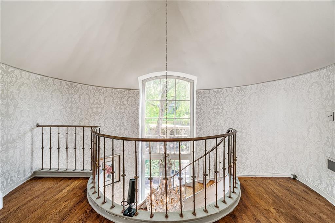
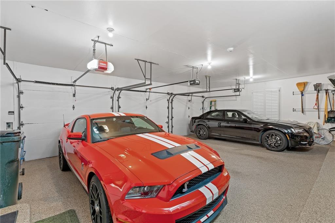
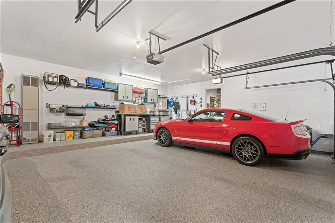
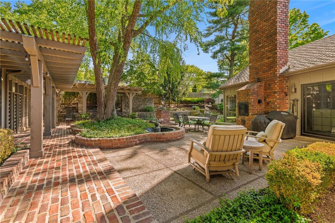
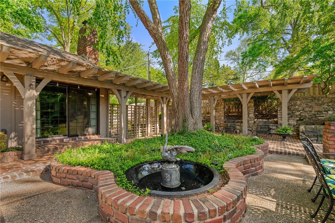
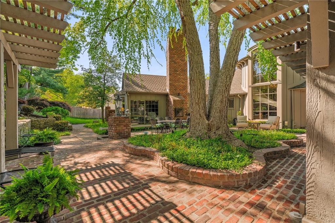
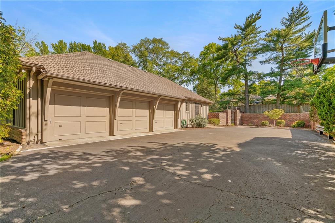
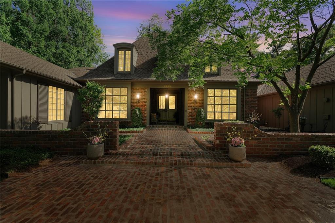
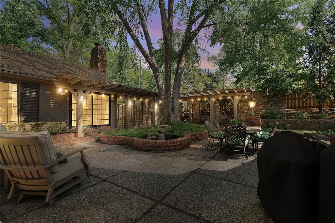
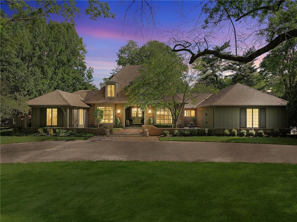
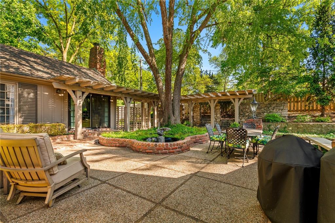
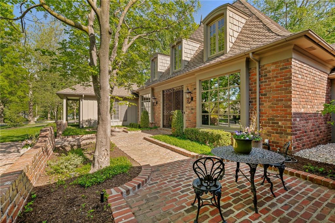
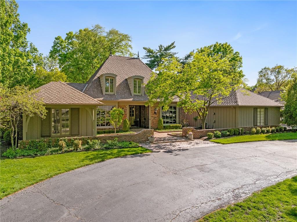
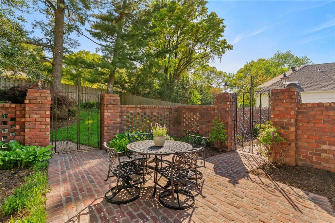
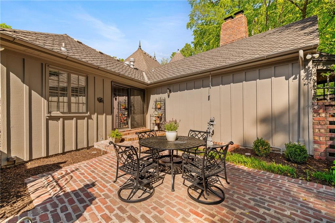
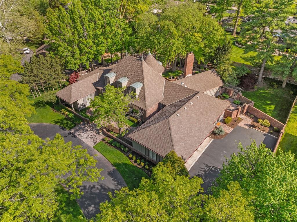
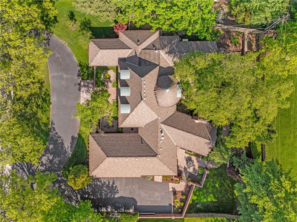
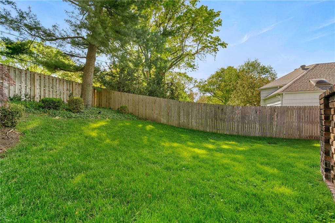
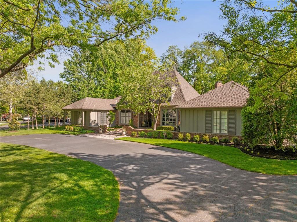
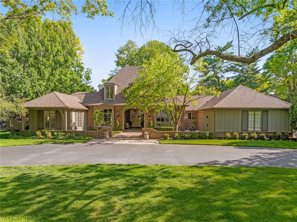
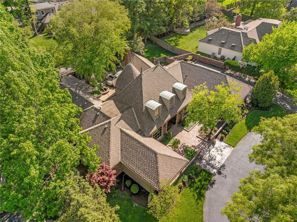
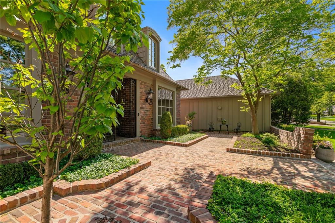
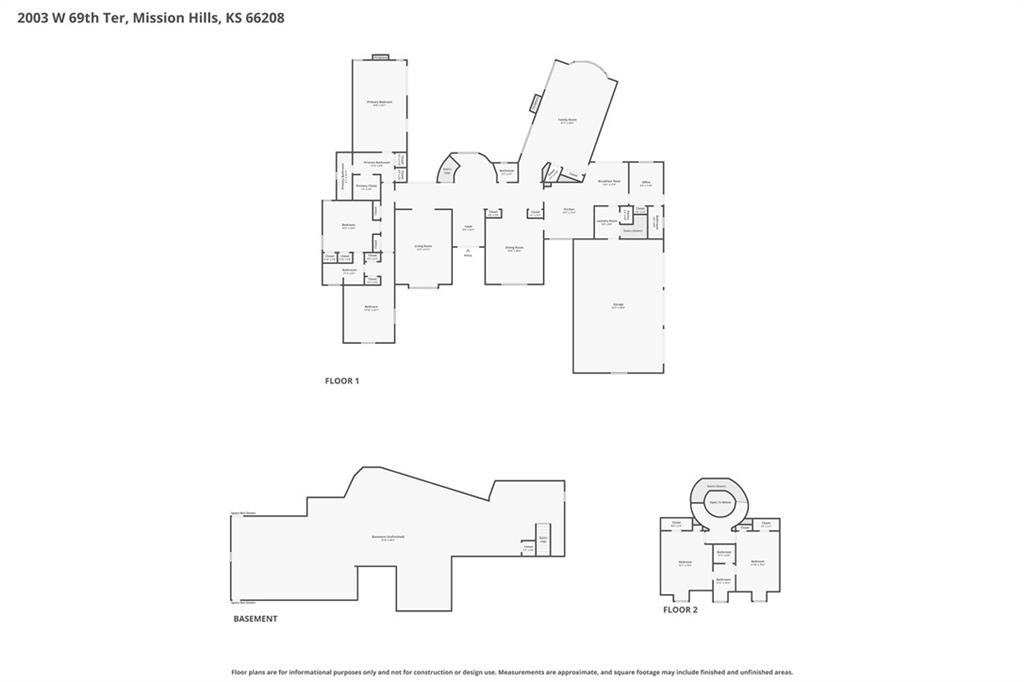
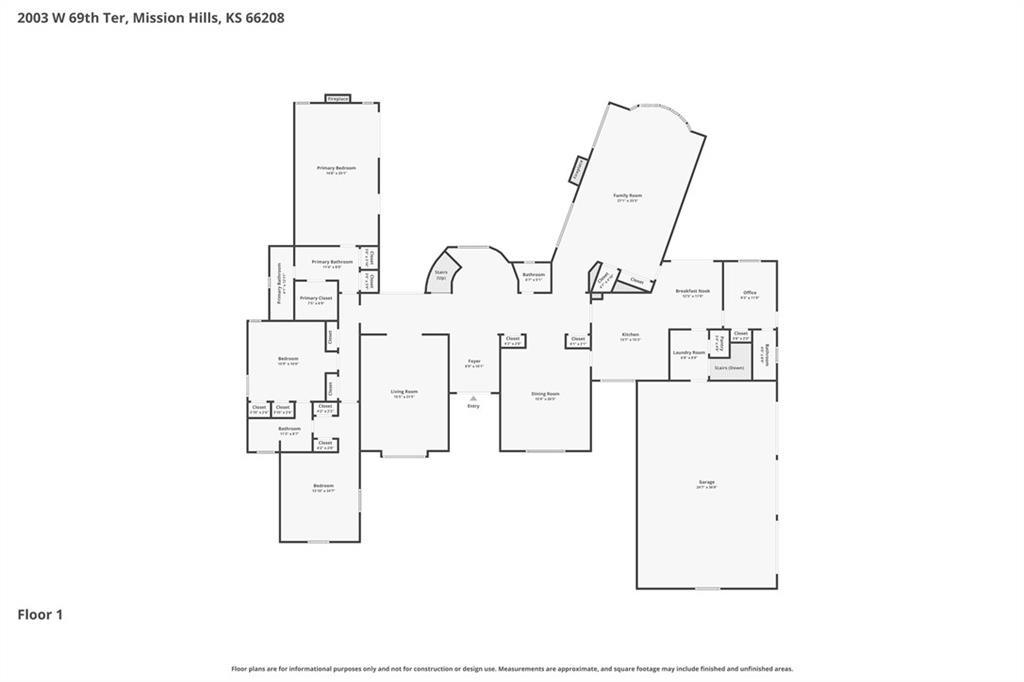
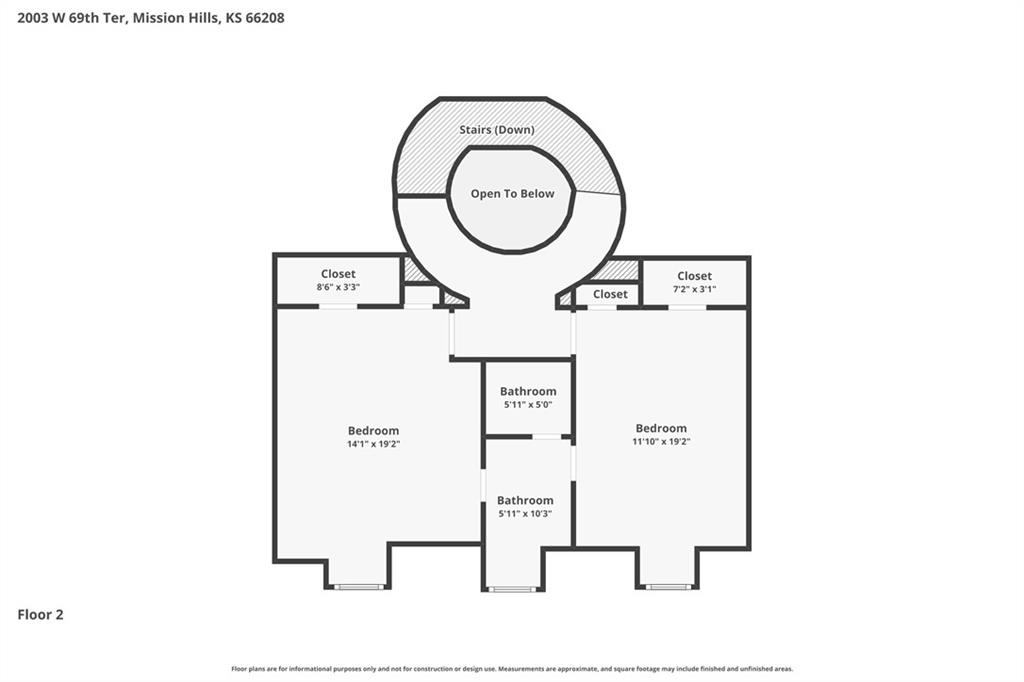
Imagine your own private chateau in the heart of Mission Hills-an extraordinary residence where timeless elegance and impeccable care come together in perfect harmony. From the moment you arrive and are greeted by the sweeping curved staircase in the entry, you know you are in for a treat of grandeur and warmth that really must be experienced in person.Soaring ceilings and beautifully proportioned rooms create and ideal setting for entertaining on any scale, yet the home remains inviting and comfortable for everyday living. At its heart, a truly special feature unfolds: a stunning U-shaped design embracing a brick-paved garden courtyard, complete with pergolas and fountains. This picturesque piazza offers an enchanting backdrop for celebrations, quiet evenings, or unforgettable gatherings under the stars. The spacious family room is a true showplace, featuring a vaulted, beamed ceiling, a striking fireplace as its focal point, and a well appointed wet bar-perfect for effortless entertaining with direct access to the piazza. The main level offers remarkable flexibility, with a serene primary suite featuring a barrel ceiling, fireplace and a beautiful view and access to the piazza. Two additional main-floor bedrooms share a bath, creating the opportunity for dual primary living on the same floor. Upstairs, two more bedrooms share a bath, ensuring there is truly room for everyone. The lovely eat-in kitchen is both functional and inviting, featuring a gas range, wine cooler, refrigerator drawers, and pantry. It opens to another, more intimate courtyard-an ideal setting for grilling, quiet mornings, or a relaxed evening in a private outdoor space. Storage is abundant throughout the home with an impressive number of large closets. This home also features a highly sought-after large three car garage with epoxy flooring. A versatile space just off the kitchen, currently an office with ensuite bath, offers potential for private quarters for live-in assistance. A magical home

5
beds

5
baths

4,539 Sq.Ft. LIVING AREA

0.56 Acres lot

Dana Considine

Dana Considine

Features & Amenities

Interior

  • total bedrooms5
  • Total bathrooms5
  • full bathrooms4
  • half bathroom1
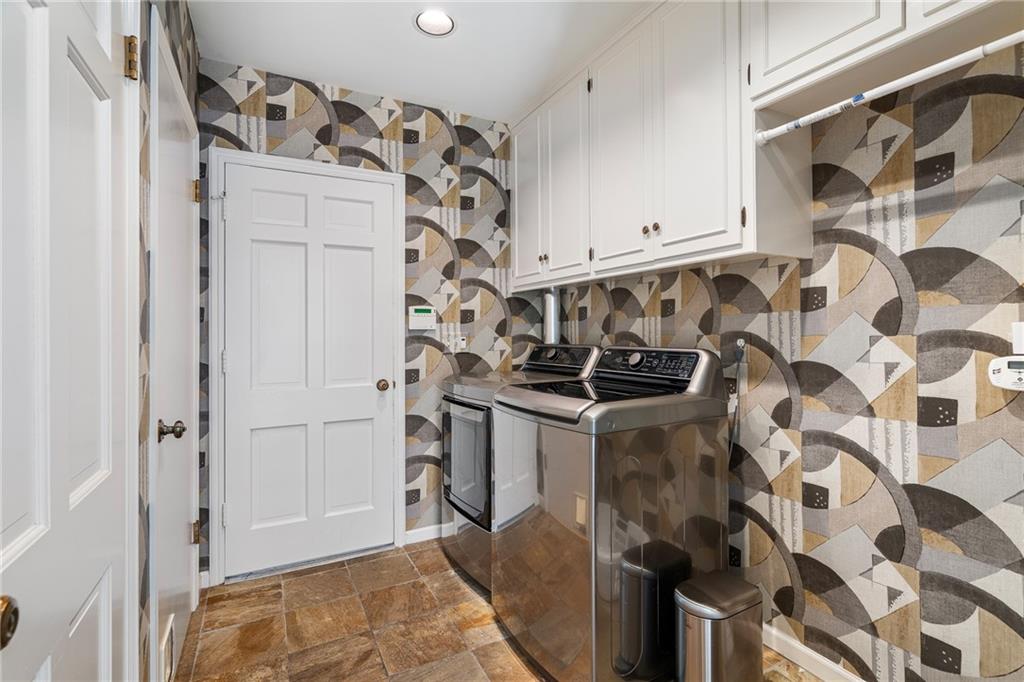
  • Laundry room Main Level
  • Fireplace Family Room, Primary Bedroom

Area & Lot

  • Status Sold
  • Date Sold June 11, 2026
  • Living Area4,539 Sq.Ft.
  • Lot Area0.56 Acres
  • MLS® ID2615229
  • TypeResidential
  • YEAR BUILT1966
  • NeighborhoodMISSION HILLS
  • Elementary SchoolBelinder
  • Middle SchoolIndian Hills
  • High SchoolSM East
  • School DistrictShawnee Mission

Exterior

  • Garage Space3.0
  • water SourcePublic
  • roofComposition
  • parkingAttached, Garage Door Opener, Garage Faces Side
  • HEAT TYPEForced Air
  • AIR CONDITIONINGElectric
  • sewerPublic Sewer
  • security FeaturesSecurity System

Financial

  • Price Upon Request

MISSION HILLS

A PRESTIGIOUS GARDEN COMMUNITY DEFINED BY BEAUTY, PRIVACY, AND TIMELESS KANSAS CITY ELEGANCE

Explore

Work With Us

We offer the highest level of expertise, service, and integrity. Get in contact with us to get started today!

Follow Us on Instagram