21862 W 119th #1601 Terrace
Courtesy of Compass Realty Group, Magnolia KC Group Listing Contact: 913-375-6822 
Coming Soon

21862 W 119th #1601 Terrace

21862 W 119th #1601 Terrace, Olathe, KS 66061

$385,000
Professional Pictures coming soon...

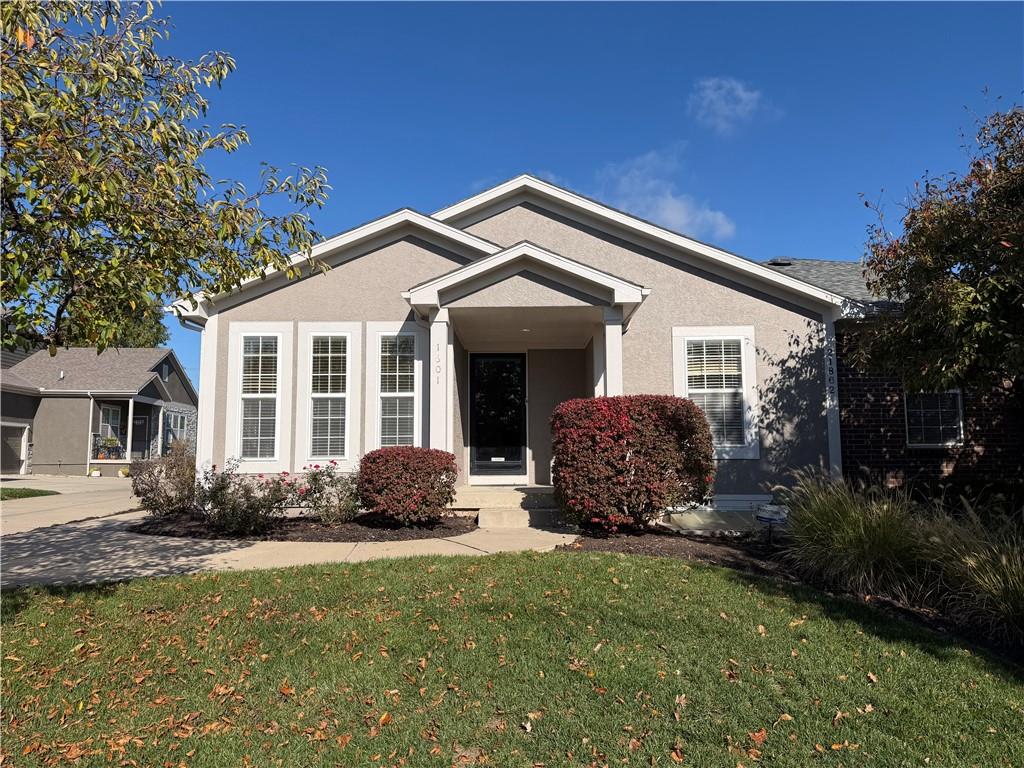
Welcome to 21862 W 119th Terrace #1601--a bright, spacious, and truly move-in-ready home offering 1,771 square feet of effortless main-level living, plus an additional 1,771 square feet of unfinished basement ready for your future vision! Freshly updated with brand-new carpet throughout, this 3-bedroom, 2-bathroom residence is flooded with natural light from the moment you step inside. Retreat to the generous primary suite, featuring an oversized private bathroom and a massive walk-in closet with plenty of room to organize, while two additional bedrooms offer comfortable, flexible space for guests or hobbies.

The open, airy layout flows seamlessly into a standout sunroom--bathed in sunlight and versatile enough to serve as a second living area, home office, reading lounge, or craft studio. Downstairs, the full 1,771 sq. ft. unfinished basement serves as a true blank canvas--offering incredible storage right now and massive equity potential when you're ready to finish it into extra living space, a rec room, or a workshop.

Enjoy true maintenance-provided living where you can say goodbye to exterior chores, as the HOA covers all exterior maintenance, lawn care, and snow removal. Conveniently situated in a prime Olathe location near 119th Street shopping, dining, medical facilities, and quick highway access via I-35 and K-10, this home puts everything within easy reach. With over 3,500 total square feet of current and future living space, fresh carpet, and zero exterior upkeep, this home checks every box--schedule your private showing today!

3
beds

2
baths

1,771 Sq.Ft. LIVING AREA

3,049.2 Sq.Ft. lot

Olivia Beck

Olivia Beck

Features & Amenities

Interior

  • total bedrooms3
  • Total bathrooms2
  • full bathrooms2
  • Laundry room Main Level, Off The Kitchen
  • Flooring Carpet, Wood
  • Fireplace Electric, Great Room
  • APPLIANCES Dishwasher, Disposal, Microwave, Refrigerator, Free-Standing Electric Oven
  • other interior Features Pantry, Vaulted Ceiling(s), Walk-In Closet(s)

Area & Lot

  • Status Coming Soon
  • Living Area1,771 Sq.Ft.
  • Lot Area3,049.2 Sq.Ft.
  • MLS® ID2651664
  • TypeResidential
  • YEAR BUILT2003
  • NeighborhoodOlathe
  • Architecture StylesTraditional
  • Elementary SchoolRavenwood
  • Middle SchoolPrairie Trail
  • High SchoolOlathe Northwest
  • School DistrictOlathe

Exterior

  • Garage Space2.0
  • water SourcePublic
  • roofComposition
  • lot featuresCity Lot, Sprinkler-In Ground
  • parkingAttached, Garage Faces Side, Shared Driveway
  • HEAT TYPECentral Electric
  • AIR CONDITIONINGElectric
  • sewerPublic Sewer
  • HOA AmenitiesClubhouse, Pool
  • security FeaturesSecurity System

Financial

  • Sales Price$385,000
  • HOA $410/mo

Mortgage Calculator

Estimate your monthly mortgage payment, including the principal and interest, property taxes, and HOA. Adjust the values to generate a more accurate rate.

All estimates are provided for informational purposes only. Actual amounts may vary.
$0,000 Your Payment 20 15 65
$0,000 Your Payment

Olathe

Where small-town charm meets contemporary living.

Explore

Work With Us

We offer the highest level of expertise, service, and integrity. Get in contact with us to get started today!

Follow Us on Instagram