Leave a Message

Thank you for your message. We will be in touch with you shortly.

22414 W 45th Street
22414 W 45th Street
22414 W 45th Street
22414 W 45th Street
22414 W 45th Street
22414 W 45th Street
22414 W 45th Street
22414 W 45th Street
22414 W 45th Street
22414 W 45th Street
22414 W 45th Street
22414 W 45th Street
22414 W 45th Street
22414 W 45th Street
22414 W 45th Street
22414 W 45th Street
22414 W 45th Street
22414 W 45th Street
22414 W 45th Street
22414 W 45th Street
22414 W 45th Street
22414 W 45th Street
22414 W 45th Street
22414 W 45th Street
22414 W 45th Street
22414 W 45th Street
22414 W 45th Street
22414 W 45th Street
22414 W 45th Street
22414 W 45th Street
22414 W 45th Street
22414 W 45th Street
22414 W 45th Street
22414 W 45th Street
22414 W 45th Street
22414 W 45th Street
22414 W 45th Street
22414 W 45th Street
22414 W 45th Street
22414 W 45th Street
22414 W 45th Street
SEE ALL PHOTOS
22414 W 45th Street
22414 W 45th Street
22414 W 45th Street
22414 W 45th Street
22414 W 45th Street
22414 W 45th Street
22414 W 45th Street
22414 W 45th Street
22414 W 45th Street
22414 W 45th Street
22414 W 45th Street
22414 W 45th Street
22414 W 45th Street
22414 W 45th Street
22414 W 45th Street
22414 W 45th Street
22414 W 45th Street
22414 W 45th Street
22414 W 45th Street
22414 W 45th Street
22414 W 45th Street
22414 W 45th Street
22414 W 45th Street
22414 W 45th Street
22414 W 45th Street
22414 W 45th Street
22414 W 45th Street
22414 W 45th Street
22414 W 45th Street
22414 W 45th Street
22414 W 45th Street
22414 W 45th Street
22414 W 45th Street
22414 W 45th Street
22414 W 45th Street
22414 W 45th Street
22414 W 45th Street
22414 W 45th Street
22414 W 45th Street
22414 W 45th Street
22414 W 45th Street
Courtesy of Compass Realty Group, Diedre Williams Listing Contact:  
Sold

22414 W 45th Street

22414 W 45th Street, Shawnee, KS 66226

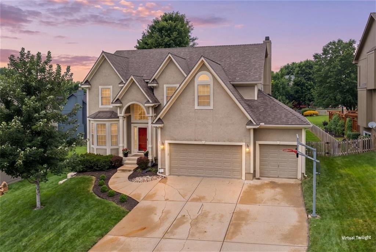
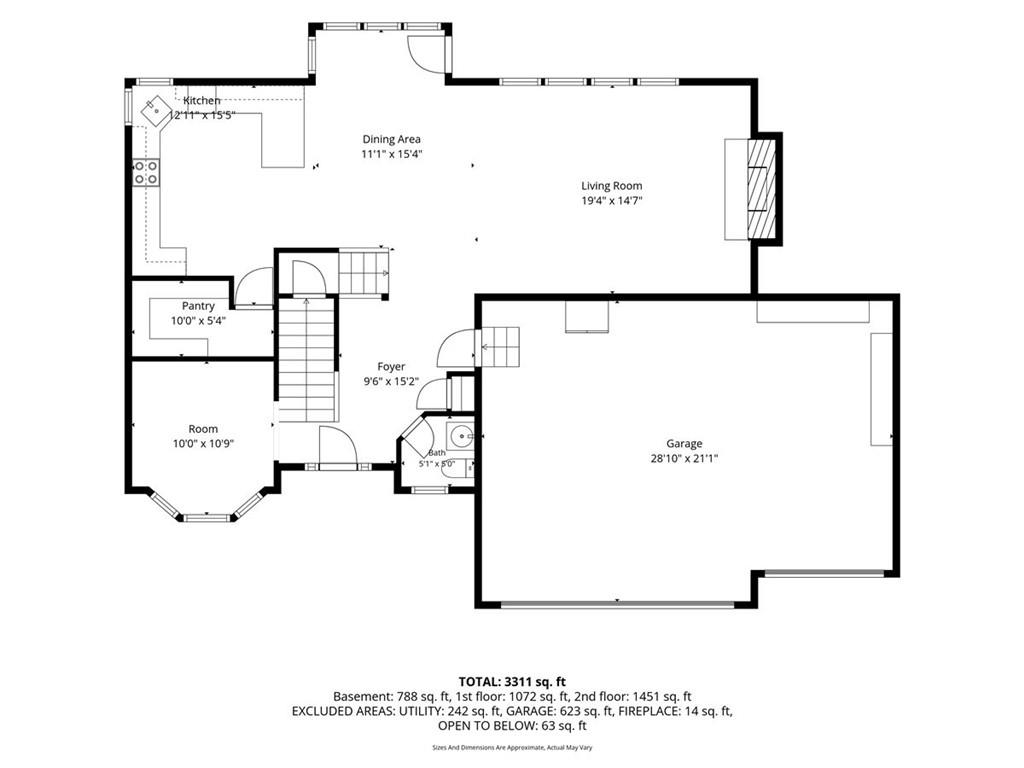
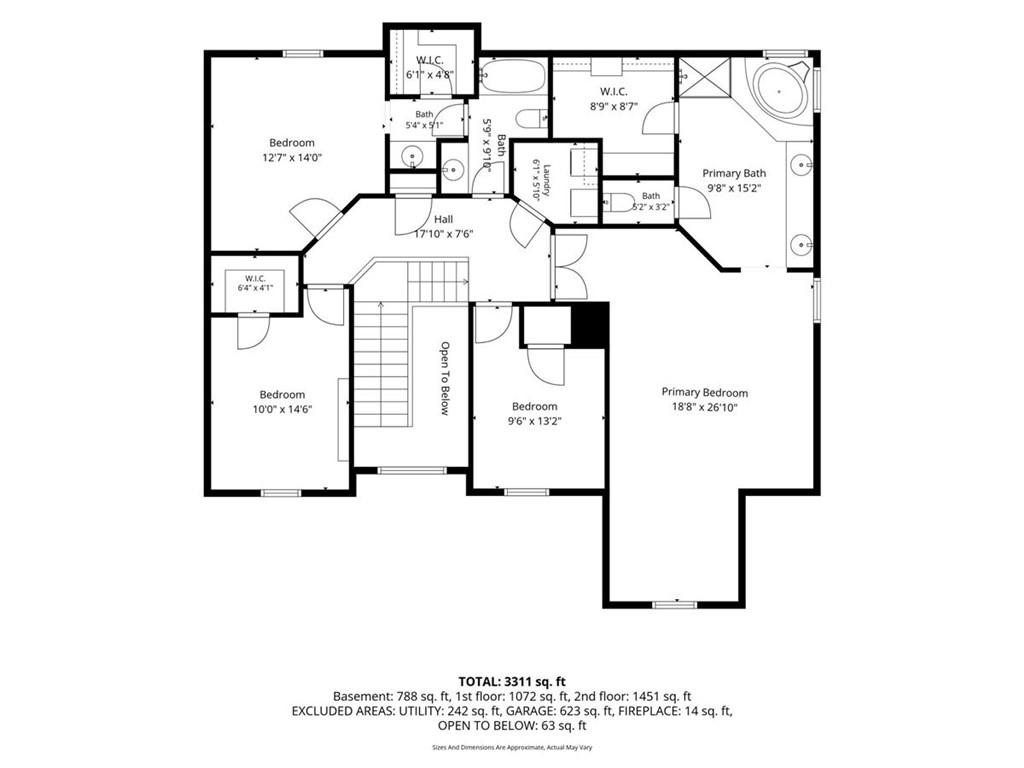
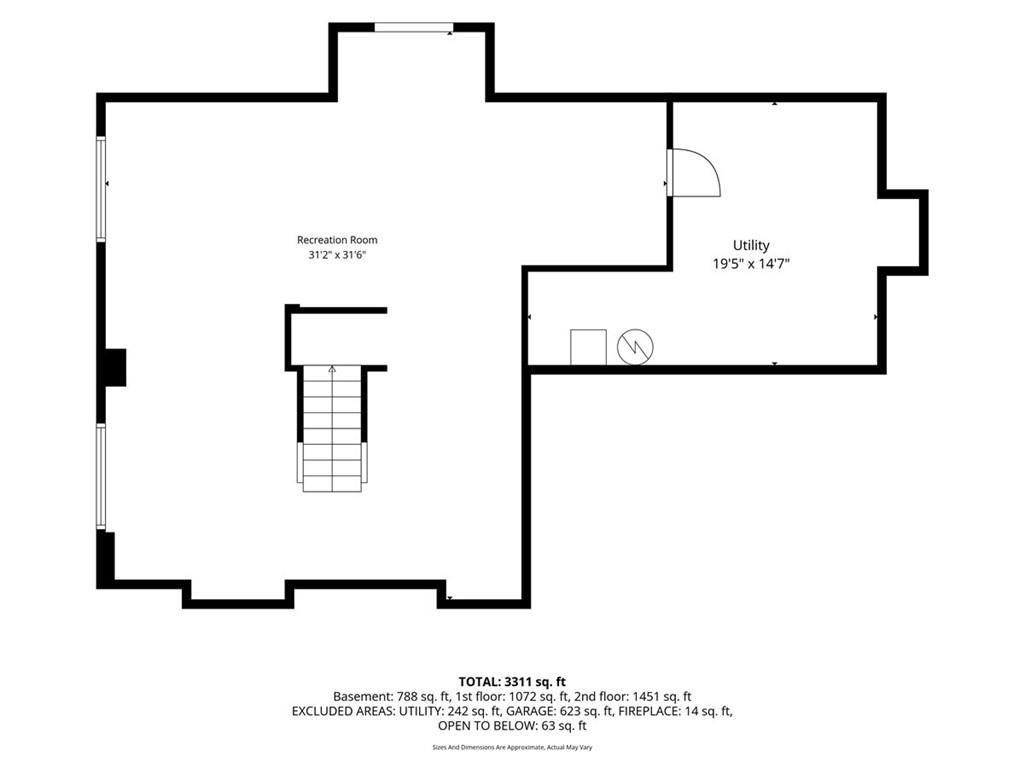
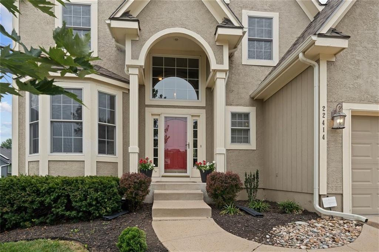
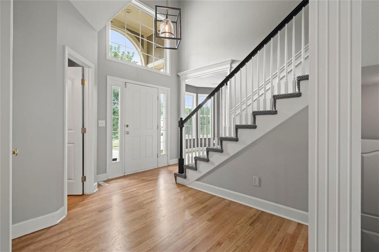
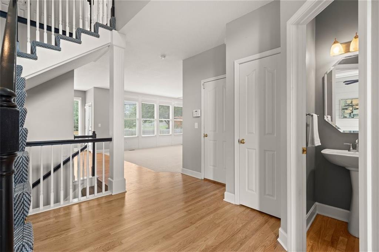
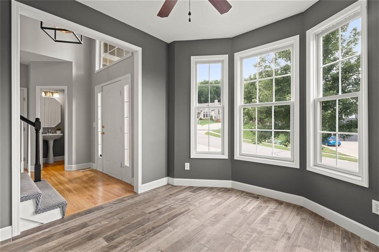
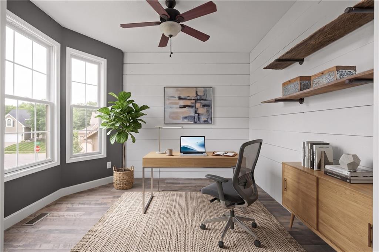
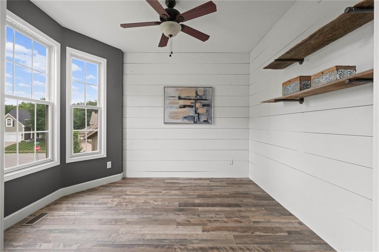
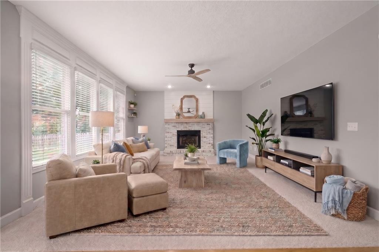
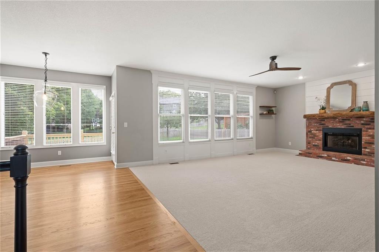
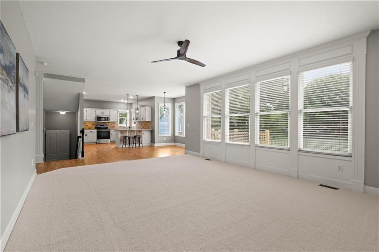
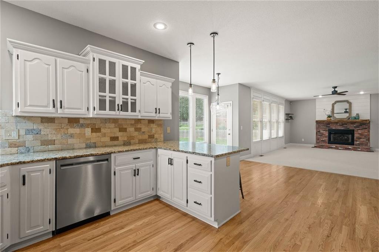
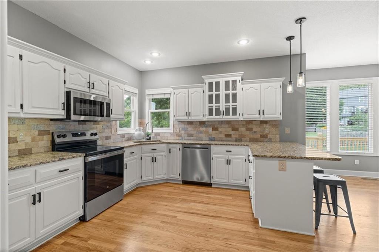
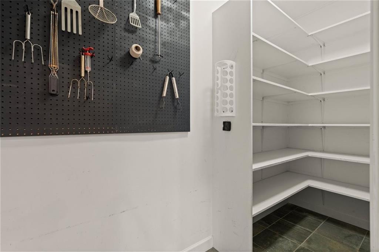
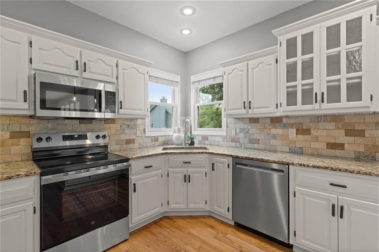
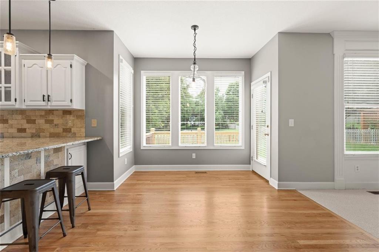
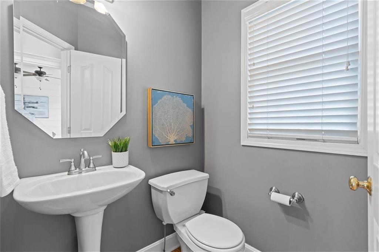
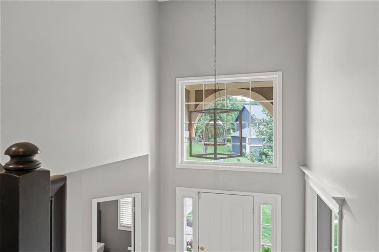
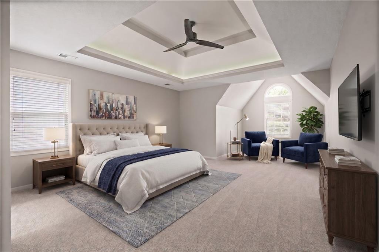
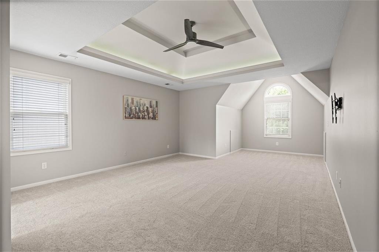
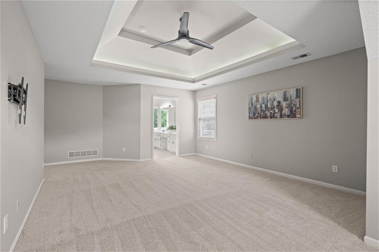
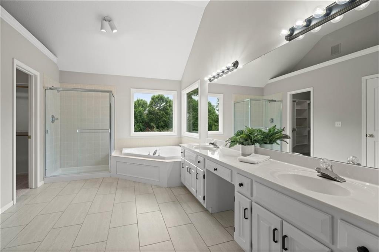
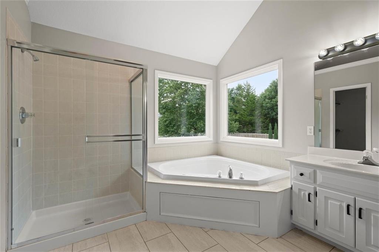
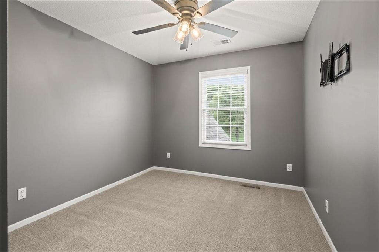
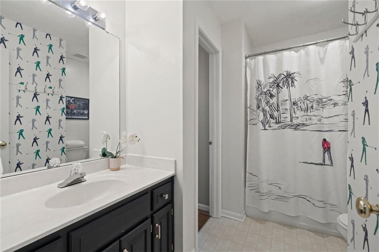
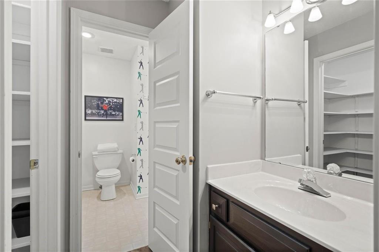
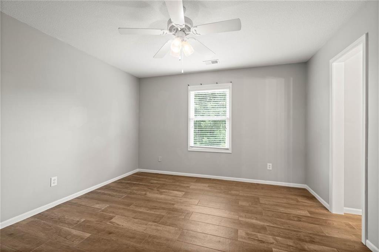
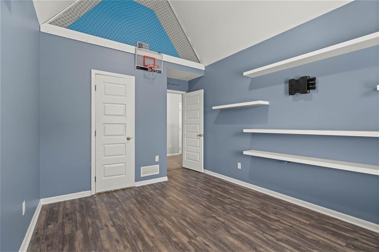
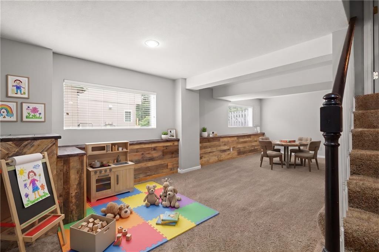
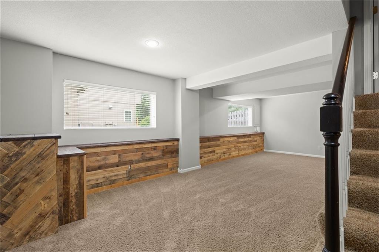
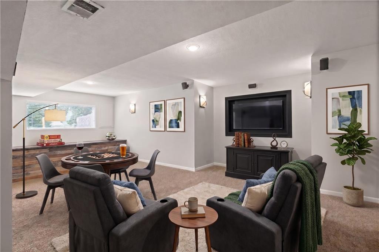
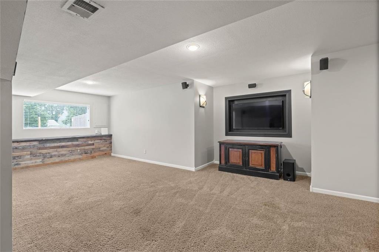
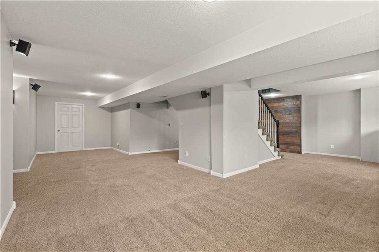
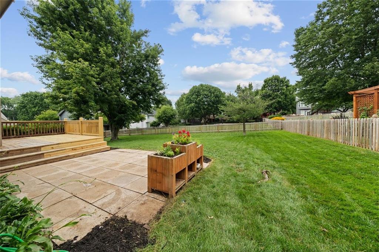
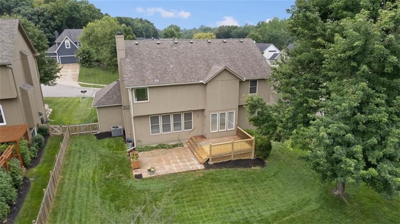
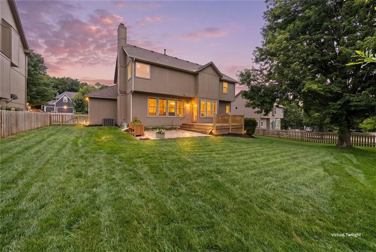
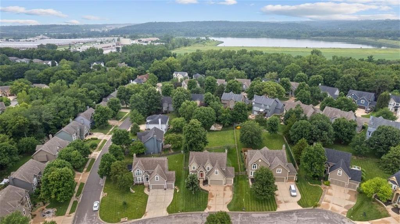
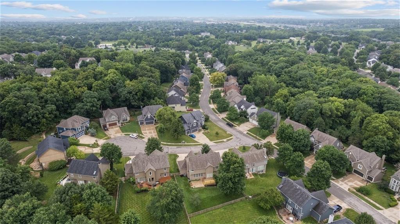
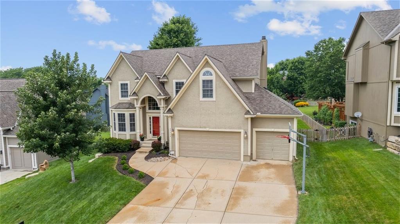
Tucked away on a quiet cul-de-sac within renowned Mill Valley high school boundaries, this refreshed move-in ready retreat is an absolute dream! Refinished hardwoods welcome you into the 2-story entry. Everyday living feels effortless with your dedicated main-level home office, the spacious living room and stunning kitchen space, featuring a breakfast peninsula, granite counters, stone backsplash and select new appliances. You'll appreciate the custom re-design that provides you with a rare and oversized walk-in pantry. This home is bursting with natural light from the expansive windows throughout. Step straight out to the deck and patio to enjoy a fully fenced, level backyard, providing your relaxing haven with the perfect outdoor balance of cool, dappled shade and sun-drenched spaces primed for growing your own veggies. Escape to the serene primary suite, boasting a uniquely private sitting room, perfect for reading and unwinding, plus a refreshed bathroom. 3 more bedrooms are served by a hall bath, with 1 bedroom connected to its own private vanity. To keep daily routines out of sight, this thoughtful floor plan provides a convenient bedroom-level laundry room. Finished lower level is an ideal set up for play and relaxation, while still providing generous storage space. And it's already stubbed for a future bathroom! Maintaining your yard is easy with the built-in irrigation system and a brand-new roof provides peace of mind. And winter weather is a bit easier to deal with when your driveway faces south and has faster snow melt! You'll love the easy stroll to Garrett Park for relaxing trail walks, energetic pickleball matches, playground fun, or workouts at this park's National Fitness Court Station. And your neighborhood pool is a refreshing break thru-out the summer! This location offers a highly coveted lifestyle, placing private and public schools, popular restaurants and vibrant shopping along K-7 and Shawnee Mission Pkwy just minutes from your front door.

4
beds

3
baths

3,142 Sq.Ft. LIVING AREA

10,006 Sq.Ft. lot

Wendy Weeks

Wendy Weeks

Features & Amenities

Interior

  • total bedrooms4
  • Total bathrooms3
  • full bathrooms2
  • half bathroom1
  • Laundry room Bedroom Level, Laundry Room
  • Flooring Carpet, Luxury Vinyl, Tile, Wood
  • Fireplace Gas, Living Room
  • APPLIANCES Dishwasher, Disposal, Dryer, Microwave, Electric Range, Washer
  • other interior Features Ceiling Fan(s), Painted Cabinets, Pantry, Walk-In Closet(s)

Area & Lot

  • Status Sold
  • Date Sold September 17, 2026
  • Living Area3,142 Sq.Ft.
  • Lot Area10,006 Sq.Ft.
  • MLS® ID2633308
  • TypeResidential
  • YEAR BUILT2001
  • Architecture StylesTraditional
  • Elementary SchoolRiverview
  • Middle SchoolMill Creek
  • High SchoolMill Valley
  • School DistrictDe Soto

Exterior

  • Garage Space3.0
  • water SourcePublic
  • roofComposition
  • lot featuresCul-De-Sac, Level, Sprinkler-In Ground
  • parkingAttached, Garage Door Opener
  • HEAT TYPENatural Gas
  • AIR CONDITIONINGElectric
  • sewerPublic Sewer
  • HOA AmenitiesPool

Financial

  • Price Upon Request

Work With Us

We offer the highest level of expertise, service, and integrity. Get in contact with us to get started today!

Follow Us on Instagram