Leave a Message

Thank you for your message. We will be in touch with you shortly.

4020 W 96th Street
Courtesy of Compass Realty Group, Magnolia KC Group Listing Contact:  
Coming Soon

4020 W 96th Street

4020 W 96th Street, Overland Park, KS 66207

$725,000
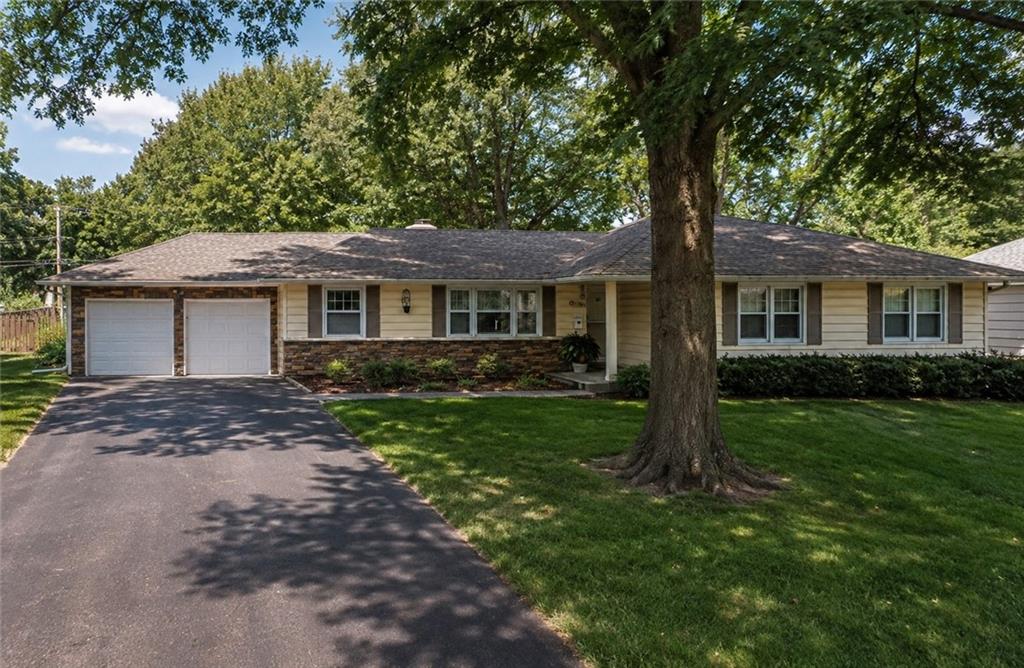
Beautifully updated and thoughtfully designed, this spacious Empire Estates home offers over 3,400 square feet of finished living space with an incredible floor plan and an updated backyard concrete oasis designed for entertaining, relaxing, and privacy. Featuring 3 bedrooms on the main level, 2 additional non-conforming bedrooms in the finished lower level, and 3.5 baths, this home combines comfort, functionality, and plenty of room to spread out. The updates are extensive! Step inside to gorgeous refinished hardwood floors, plantation shutters, and an inviting main level featuring a private office, bonus space, convenient laundry, and a spacious primary suite with a new door and additional window providing easy access to the backyard patio. The primary retreat features beautiful built-ins, a **new custom-designed closet**, and a spa-inspired bath complete with a frameless tiled walk-in shower, separate soaking tub, and double vanity with granite countertops. The kitchen features **new appliances** and flows seamlessly into the family room and light-filled breakfast area with direct access to the backyard. Outside, the owners have completed a major transformation, creating an impressive outdoor living and entertaining space you don't want to miss. Enjoy the expansive patio with fire pit, large fenced yard, mature trees, and plenty of room to gather, play, or even add a future pool. The finished lower level provides even more flexible living space with a large recreation room featuring custom built-ins, 2 non-conforming bedrooms that could also serve as office, workout, or hobby spaces, and a bath. Additional highlights include a newer HVAC system and water softener. Located in desirable Empire Estates with convenient access to shopping, dining, and major highways, this home delivers the space, updates, outdoor living, and location you've been looking for - Move right in and make it yours!

3
beds

4
baths

3,444 Sq.Ft. LIVING AREA

0.35 Acres lot

Jennifer Weaver

Jennifer Weaver

Features & Amenities

Interior

  • total bedrooms3
  • Total bathrooms4
  • full bathrooms3
  • half bathroom1
  • Laundry room Laundry Room, Main Level
  • Flooring Carpet, Tile, Wood
  • Fireplace Family Room
  • APPLIANCES Dishwasher, Disposal, Exhaust Fan, Microwave, Electric Range, Stainless Steel Appliance(s)
  • other interior Features Ceiling Fan(s), Custom Cabinets, Pantry, Smart Thermostat, Stained Cabinets, Walk-In Closet(s)

Area & Lot

  • Status Coming Soon
  • Living Area3,444 Sq.Ft.
  • Lot Area0.35 Acres
  • MLS® ID2636814
  • TypeResidential
  • YEAR BUILT1959
  • NeighborhoodOverland Park
  • Architecture StylesTraditional
  • Elementary SchoolTrailwood
  • Middle SchoolIndian Woods
  • High SchoolSM South
  • School DistrictShawnee Mission

Exterior

  • Garage Space2.0
  • water SourcePublic
  • roofComposition
  • lot featuresCity Lot, Level, Many Trees
  • parkingAttached, Garage Door Opener, Garage Faces Front
  • HEAT TYPEForced Air
  • AIR CONDITIONINGElectric
  • sewerPublic Sewer
  • security FeaturesSmart Door Lock, Smoke Detector(s)

Financial

  • Sales Price$725,000

Mortgage Calculator

Estimate your monthly mortgage payment, including the principal and interest, property taxes, and HOA. Adjust the values to generate a more accurate rate.

All estimates are provided for informational purposes only. Actual amounts may vary.
$0,000 Your Payment 20 15 65
$0,000 Your Payment

Overland Park

Suburban elegance with urban convenience at its finest.

Explore

Work With Us

We offer the highest level of expertise, service, and integrity. Get in contact with us to get started today!

Follow Us on Instagram