Leave a Message

Thank you for your message. We will be in touch with you shortly.

5421 Juniper Street
5421 Juniper Street
5421 Juniper Street
5421 Juniper Street
5421 Juniper Street
5421 Juniper Street
5421 Juniper Street
5421 Juniper Street
5421 Juniper Street
5421 Juniper Street
5421 Juniper Street
5421 Juniper Street
5421 Juniper Street
5421 Juniper Street
5421 Juniper Street
5421 Juniper Street
5421 Juniper Street
5421 Juniper Street
5421 Juniper Street
5421 Juniper Street
5421 Juniper Street
5421 Juniper Street
5421 Juniper Street
5421 Juniper Street
5421 Juniper Street
5421 Juniper Street
5421 Juniper Street
5421 Juniper Street
5421 Juniper Street
5421 Juniper Street
5421 Juniper Street
5421 Juniper Street
5421 Juniper Street
5421 Juniper Street
5421 Juniper Street
5421 Juniper Street
5421 Juniper Street
5421 Juniper Street
5421 Juniper Street
5421 Juniper Street
5421 Juniper Street
5421 Juniper Street
5421 Juniper Street
5421 Juniper Street
5421 Juniper Street
5421 Juniper Street
5421 Juniper Street
5421 Juniper Street
5421 Juniper Street
5421 Juniper Street
5421 Juniper Street
5421 Juniper Street
5421 Juniper Street
5421 Juniper Street
5421 Juniper Street
5421 Juniper Street
5421 Juniper Street
5421 Juniper Street
5421 Juniper Street
SEE ALL PHOTOS
5421 Juniper Street
5421 Juniper Street
5421 Juniper Street
5421 Juniper Street
5421 Juniper Street
5421 Juniper Street
5421 Juniper Street
5421 Juniper Street
5421 Juniper Street
5421 Juniper Street
5421 Juniper Street
5421 Juniper Street
5421 Juniper Street
5421 Juniper Street
5421 Juniper Street
5421 Juniper Street
5421 Juniper Street
5421 Juniper Street
5421 Juniper Street
5421 Juniper Street
5421 Juniper Street
5421 Juniper Street
5421 Juniper Street
5421 Juniper Street
5421 Juniper Street
5421 Juniper Street
5421 Juniper Street
5421 Juniper Street
5421 Juniper Street
5421 Juniper Street
5421 Juniper Street
5421 Juniper Street
5421 Juniper Street
5421 Juniper Street
5421 Juniper Street
5421 Juniper Street
5421 Juniper Street
5421 Juniper Street
5421 Juniper Street
5421 Juniper Street
5421 Juniper Street
5421 Juniper Street
5421 Juniper Street
5421 Juniper Street
5421 Juniper Street
5421 Juniper Street
5421 Juniper Street
5421 Juniper Street
5421 Juniper Street
5421 Juniper Street
5421 Juniper Street
5421 Juniper Street
5421 Juniper Street
5421 Juniper Street
5421 Juniper Street
5421 Juniper Street
5421 Juniper Street
5421 Juniper Street
5421 Juniper Street
Courtesy of Sold On KC, Inc, Jennifer Hill Listing Contact:  
Sold

5421 Juniper Street

5421 Juniper Street, Roeland Park, KS 66205

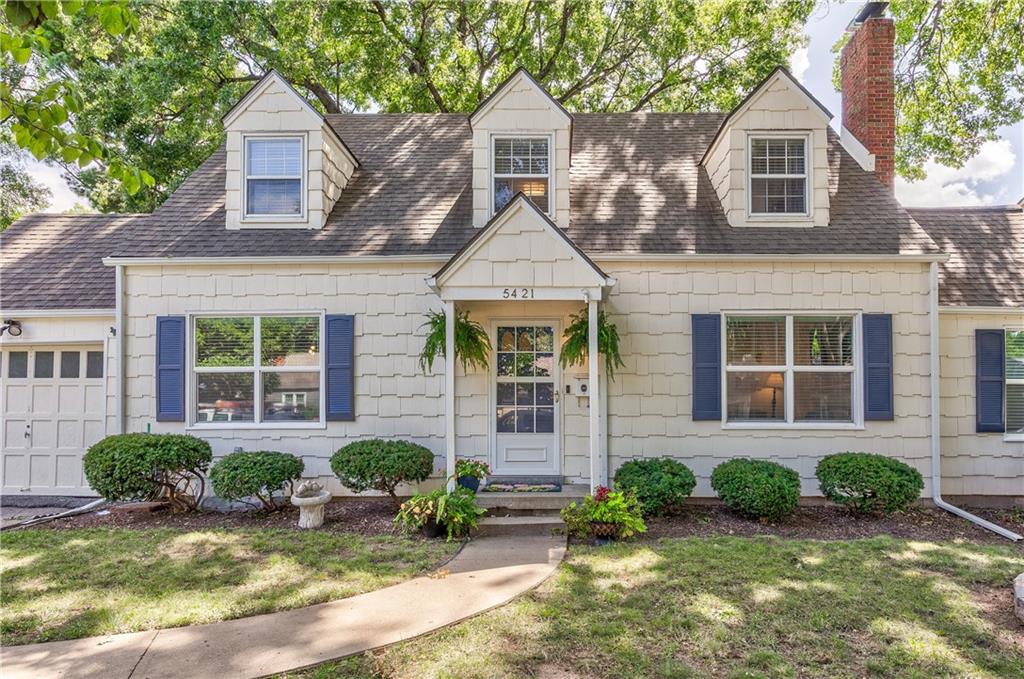
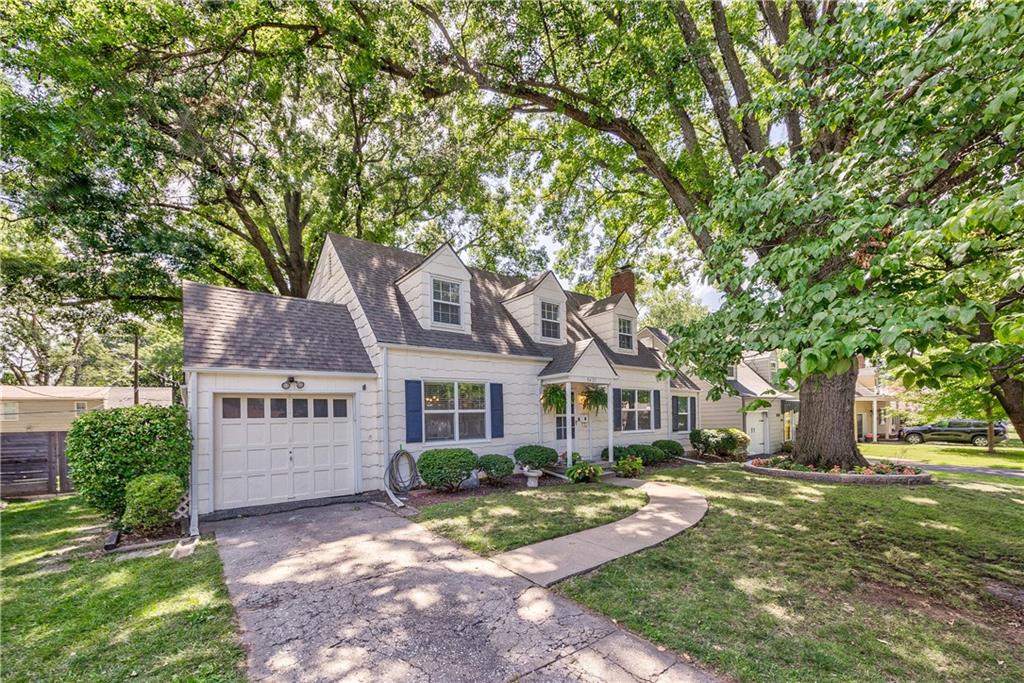
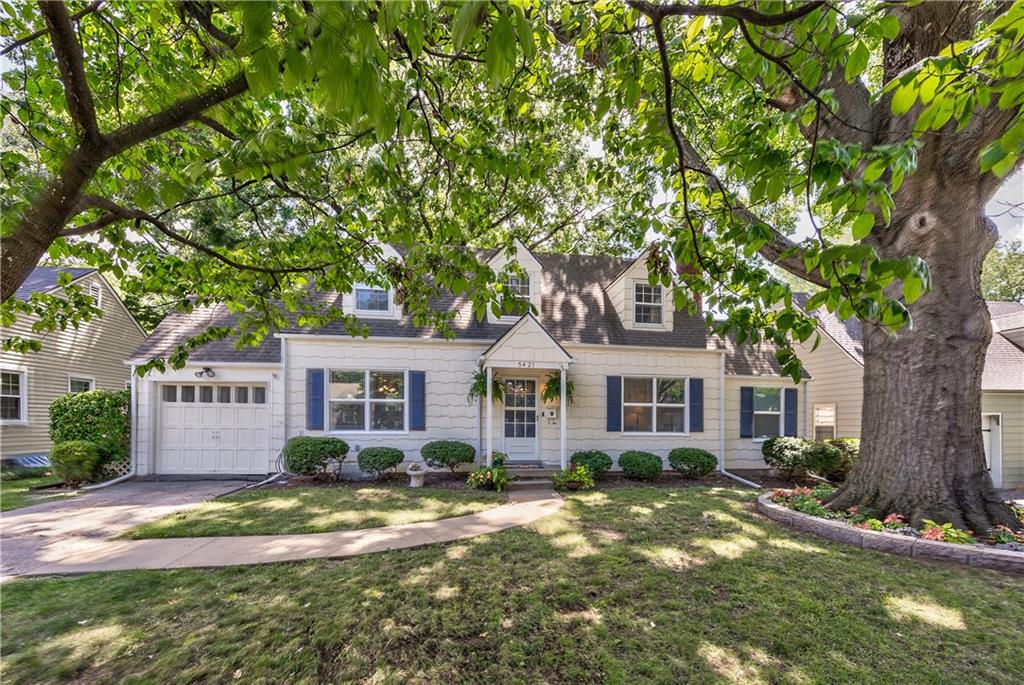
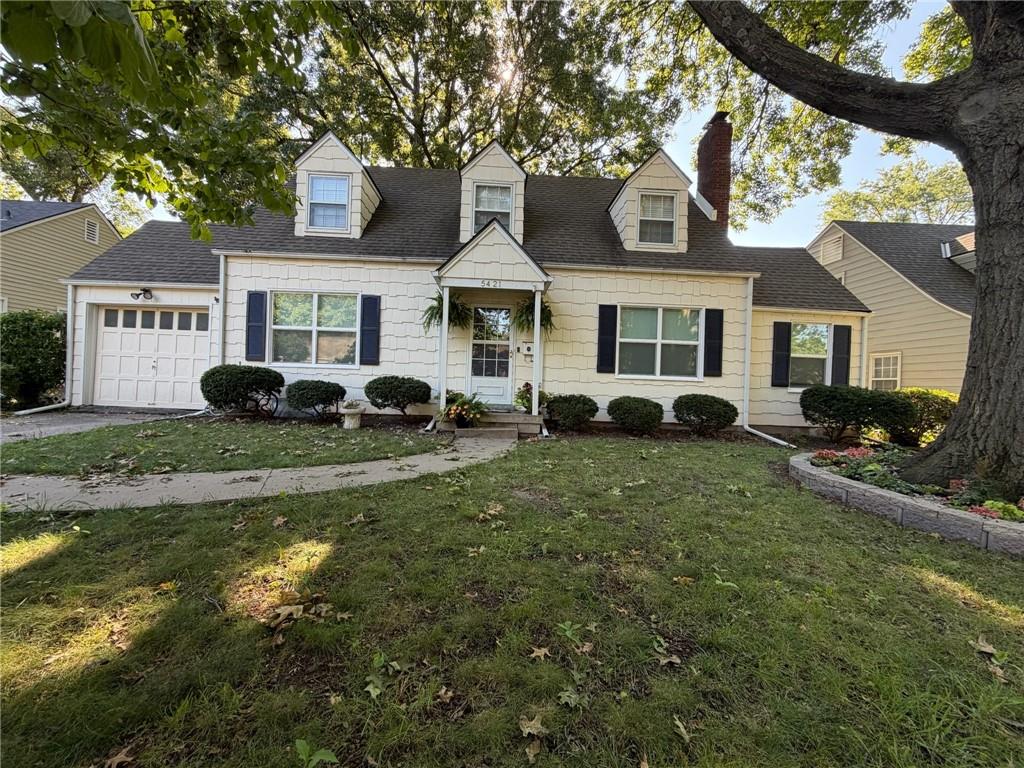
Some homes simply feel like home the moment you arrive- and this charming Cape Cod is one of them.
Tucked on a quiet, tree lined street in the heart of Roeland Park, you'll enjoy the best of neighborhood living just blocks from everything that makes Johnson Drive so special. Spend weekends exploring local coffee shops, breweries, restaurants, seasonal pop-up bars, ice cream shops, and boutiques, with groceries and major highways just minutes away.
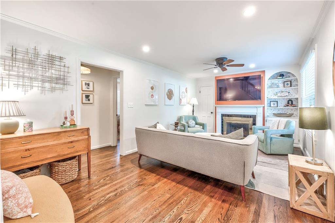
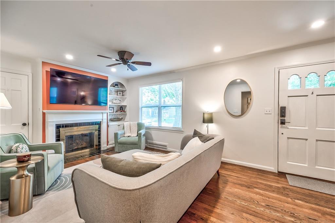
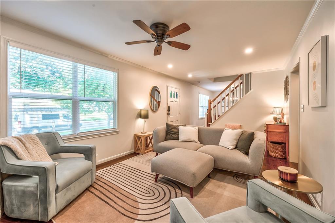
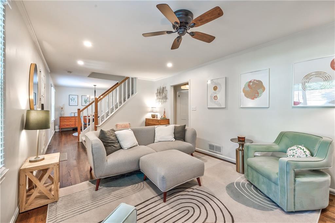
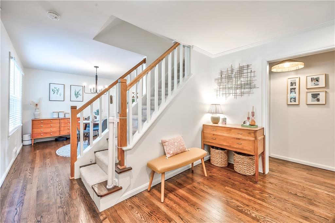
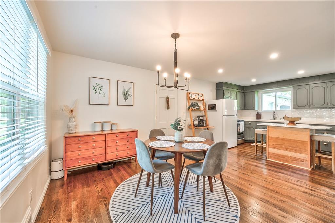
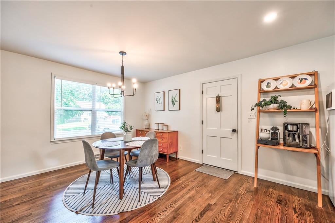
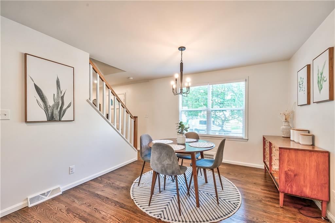
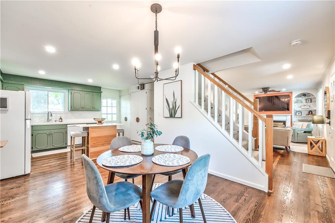
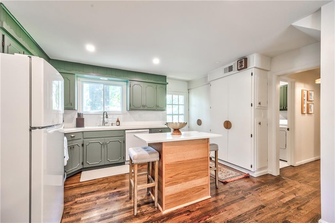
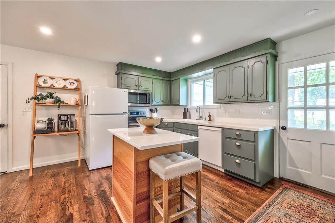
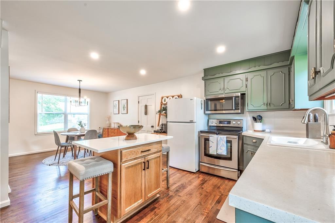
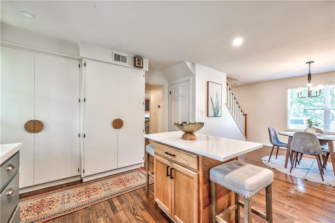
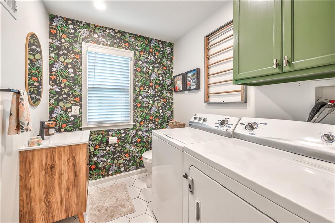
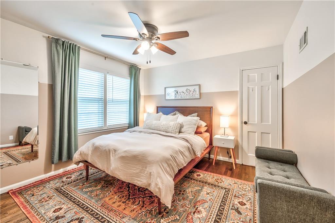
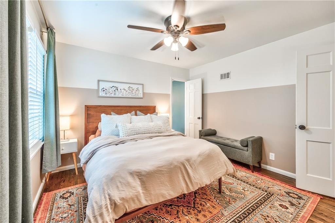
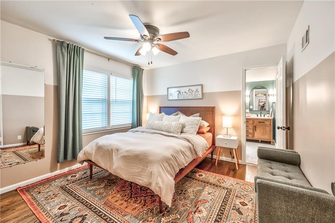
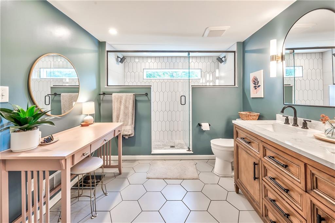
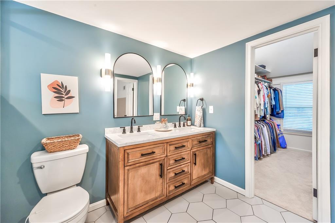
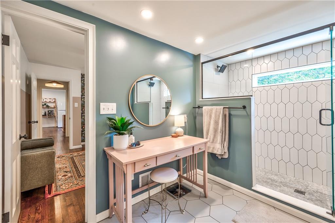
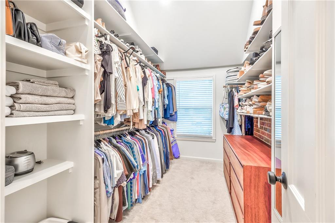
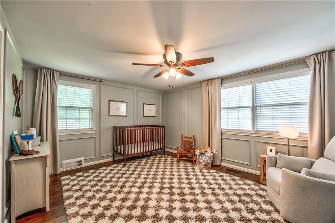
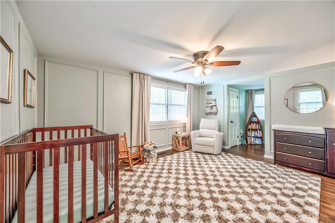
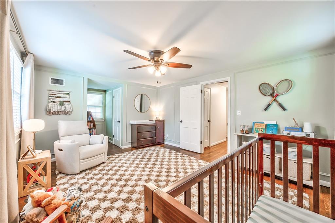
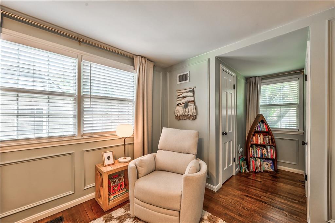
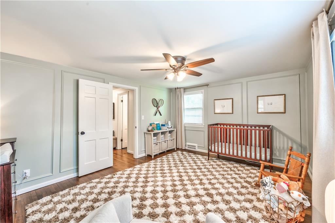
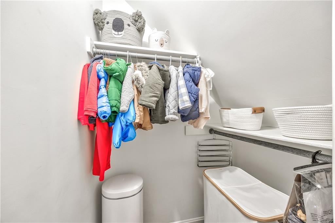
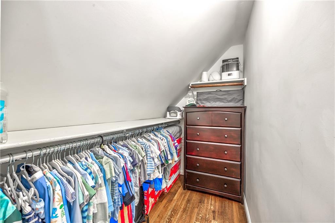
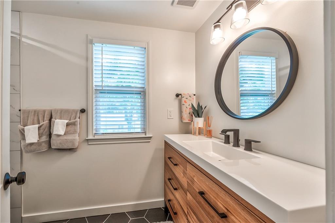
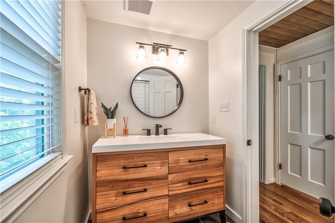
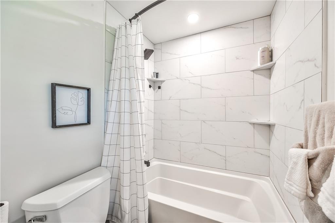
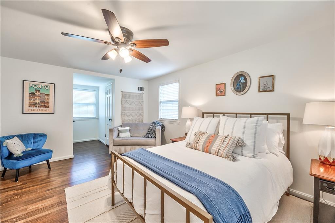
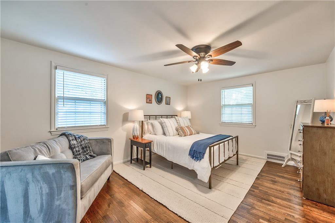
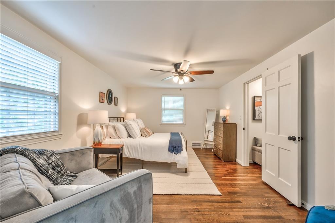
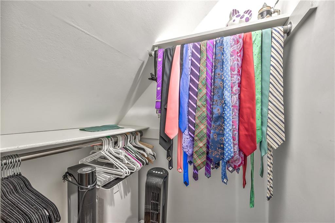
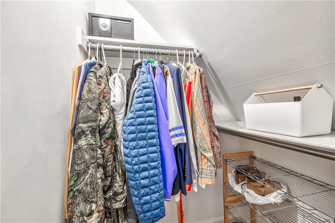
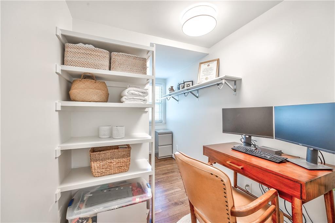
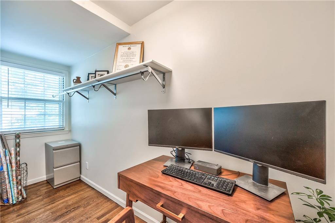
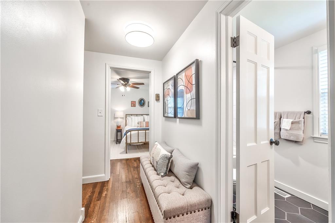
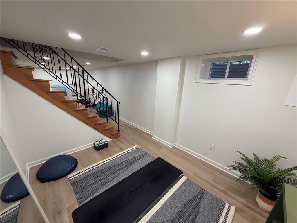
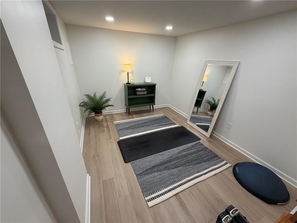
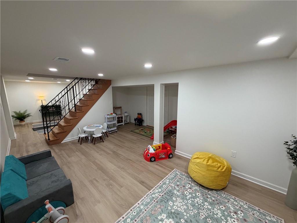
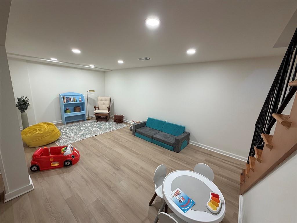
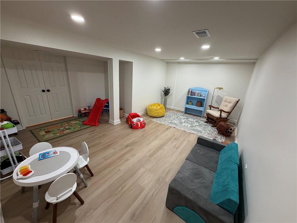
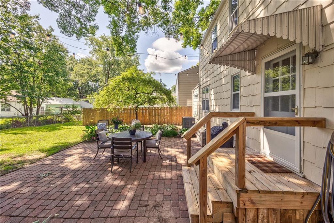
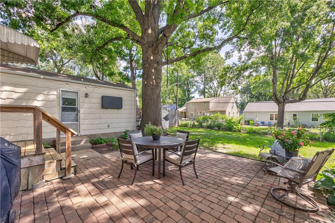
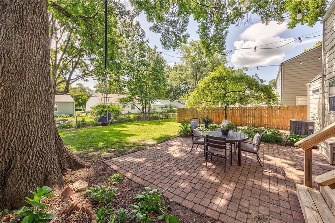
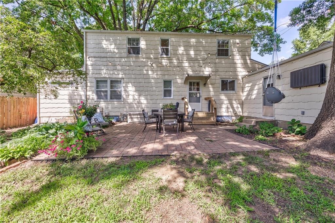
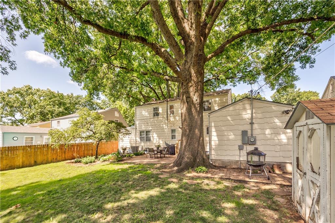
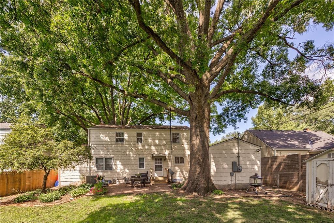
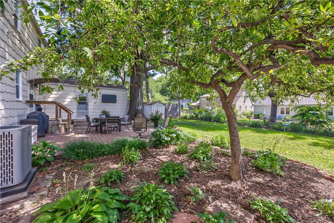
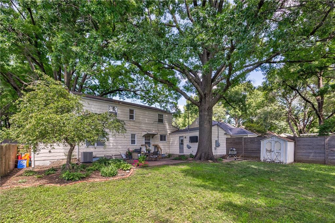
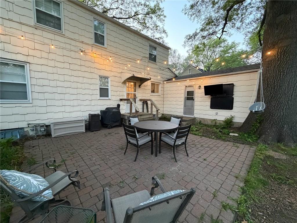
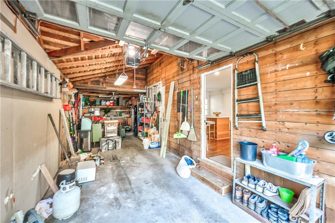
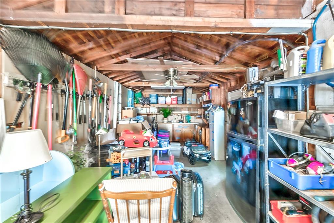
A welcoming front porch, beautiful mature landscaping, and two magnificent oak trees create a setting that's as inviting outside as it is inside. The living room is filled with warmth, featuring built in shelves and a cozy fireplace that naturally brings everyone together. The spacious dining room flows into the kitchen with a large island, abundant cabinetry, and an entire wall of pantry storage--perfect for everyday life and gathering with friends. Step outside to your private backyard retreat. Whether it's summer BBQs, kids at play, gardening, or watching the game from the extended garage space, this backyard was made for making memories. The true showstopper is the rare *main floor* primary suite--a layout buyers dream of finding. Enjoy a spa like bath with dual vanities, an oversized walk in shower, dedicated vanity space, and an incredible vaulted walk in closet. A half bathroom for guests on the main floor is situated with laundry! Upstairs offers oversized bedrooms and a flexible bonus room ready to become your home office, dressing room, reading nook, or extra storage. The second fully updated full bath is between the two bedrooms upstairs. The finished basement adds even more room to live with a second family room, bonus flex space for work, fitness, or play, plus exceptional storage.
Homes with this much heart, character, and flexibility--paired with one of Johnson County's most loved walkable locations--don't come along often. If you've been searching for the one that simply feels right, welcome home.

3
beds

3
baths

2,083 Sq.Ft. LIVING AREA

7,405.2 Sq.Ft. lot

Olivia Beck

Olivia Beck

Features & Amenities

Interior

  • total bedrooms3
  • Total bathrooms3
  • full bathrooms2
  • half bathroom1
  • Laundry room Main Level, Multiple Locations
  • Flooring Wood
  • Fireplace Living Room
  • APPLIANCES Cooktop, Dishwasher, Disposal, Microwave, Refrigerator, Free-Standing Electric Oven
  • other interior Features Ceiling Fan(s), Pantry

Area & Lot

  • Status Sold
  • Date Sold August 17, 2026
  • Living Area2,083 Sq.Ft.
  • Lot Area7,405.2 Sq.Ft.
  • MLS® ID2630269
  • TypeResidential
  • YEAR BUILT1949
  • Architecture StylesTraditional
  • Elementary SchoolRoseland
  • Middle SchoolHocker Grove
  • High SchoolSM North
  • School DistrictShawnee Mission

Exterior

  • Garage Space2.0
  • water SourcePublic
  • roofComposition
  • lot featuresCity Lot, Many Trees
  • parkingAttached, Tandem
  • HEAT TYPENatural Gas
  • AIR CONDITIONINGElectric
  • sewerPublic Sewer

Work With Us

We offer the highest level of expertise, service, and integrity. Get in contact with us to get started today!

Follow Us on Instagram