Leave a Message

Thank you for your message. We will be in touch with you shortly.

7238 Richards Drive
7238 Richards Drive
7238 Richards Drive
7238 Richards Drive
7238 Richards Drive
7238 Richards Drive
7238 Richards Drive
7238 Richards Drive
7238 Richards Drive
7238 Richards Drive
7238 Richards Drive
7238 Richards Drive
7238 Richards Drive
7238 Richards Drive
7238 Richards Drive
7238 Richards Drive
7238 Richards Drive
7238 Richards Drive
SEE ALL PHOTOS
7238 Richards Drive
7238 Richards Drive
7238 Richards Drive
7238 Richards Drive
7238 Richards Drive
7238 Richards Drive
7238 Richards Drive
7238 Richards Drive
7238 Richards Drive
7238 Richards Drive
7238 Richards Drive
7238 Richards Drive
7238 Richards Drive
7238 Richards Drive
7238 Richards Drive
7238 Richards Drive
7238 Richards Drive
7238 Richards Drive
Courtesy of ReeceNichols - Overland Park, Kerwin Holloway Listing Contact:  
Sold

7238 Richards Drive

7238 Richards Drive, Shawnee, KS 66216

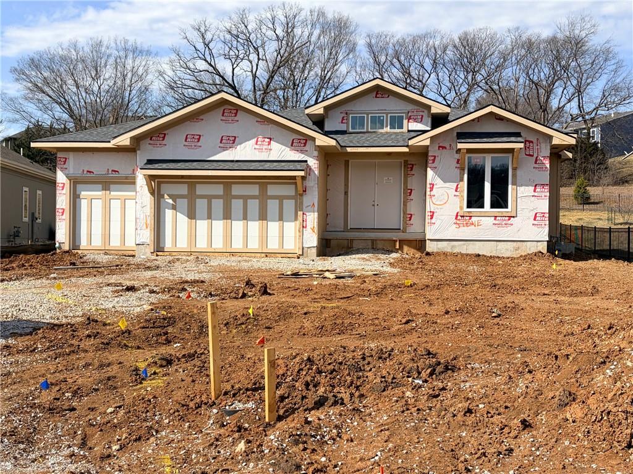
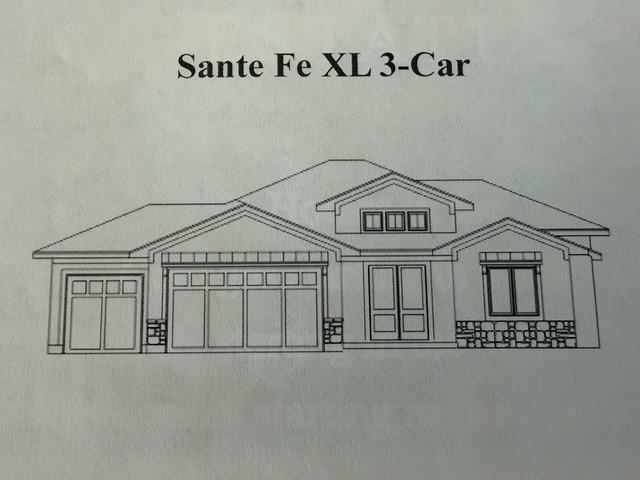
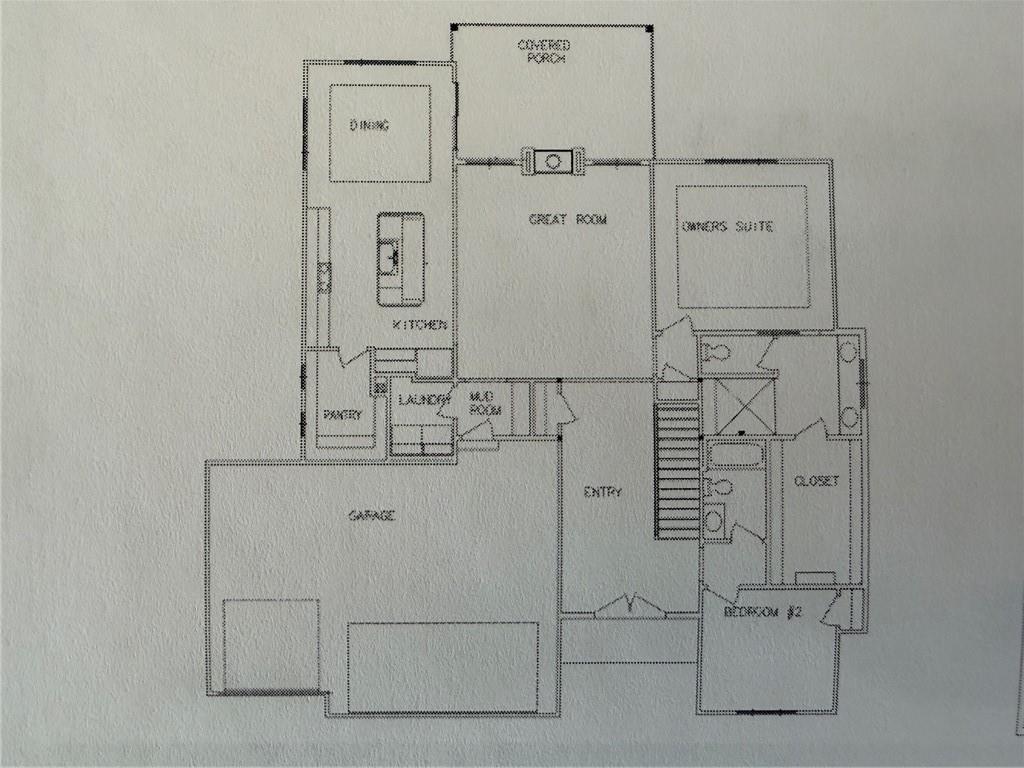
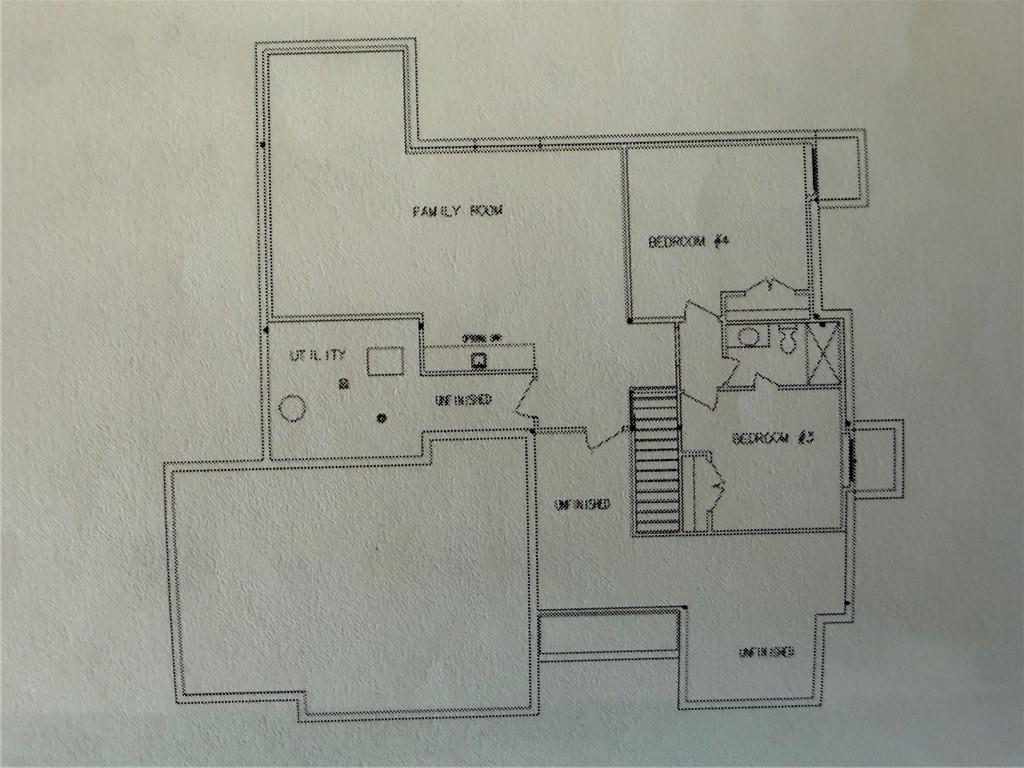
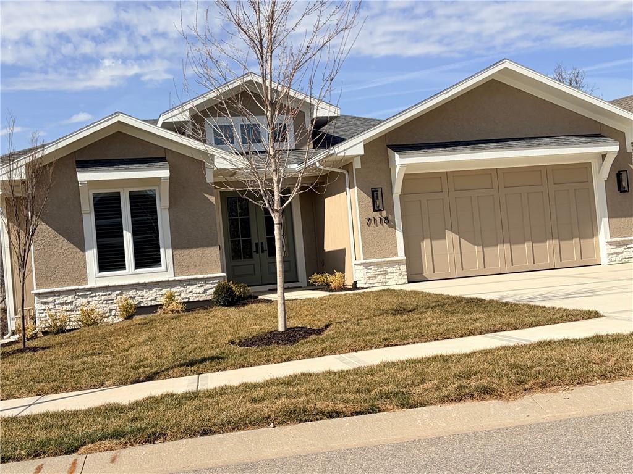
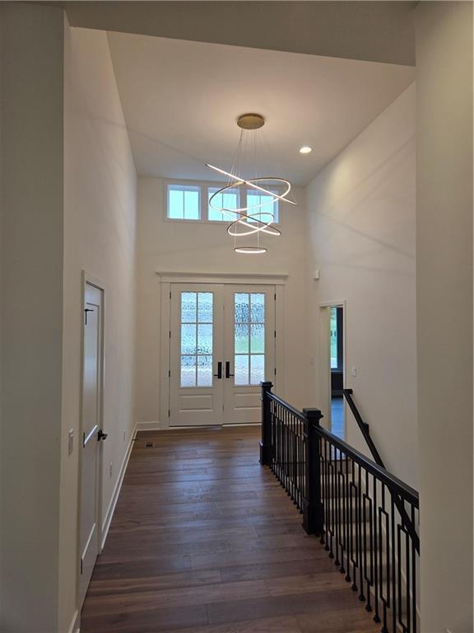
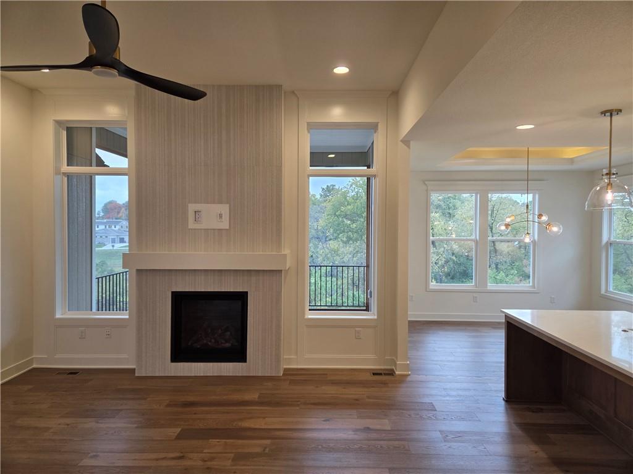
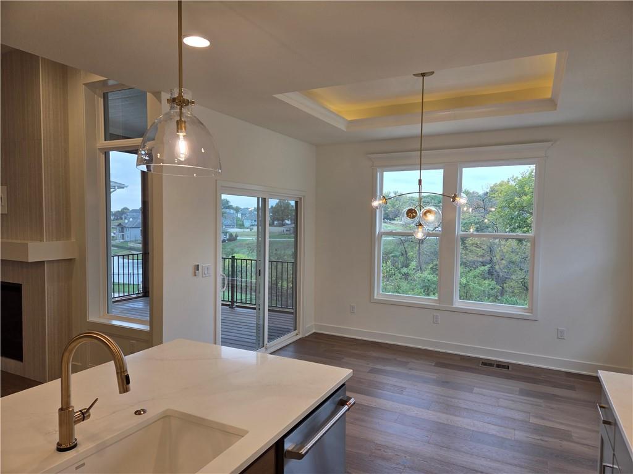
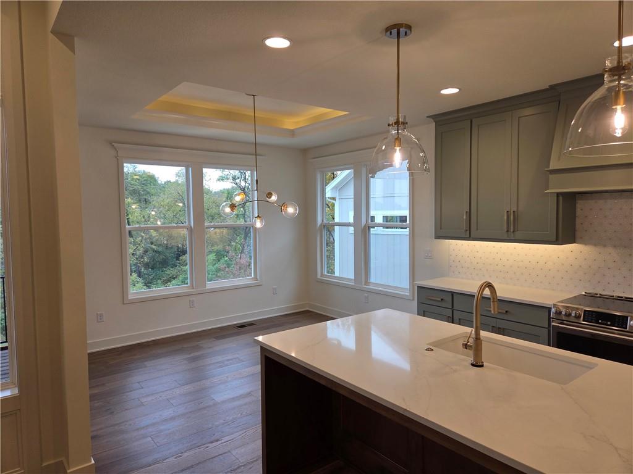
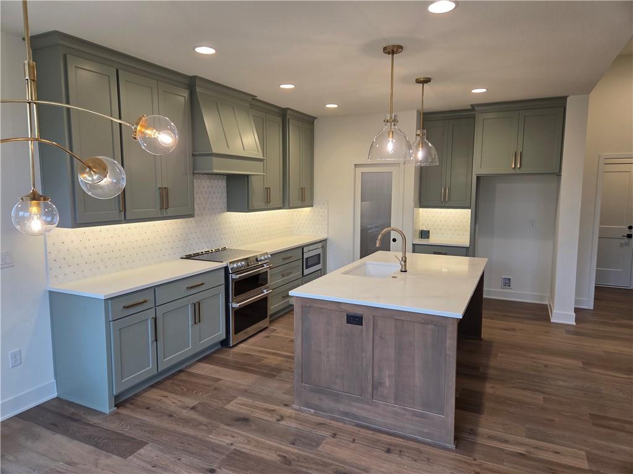
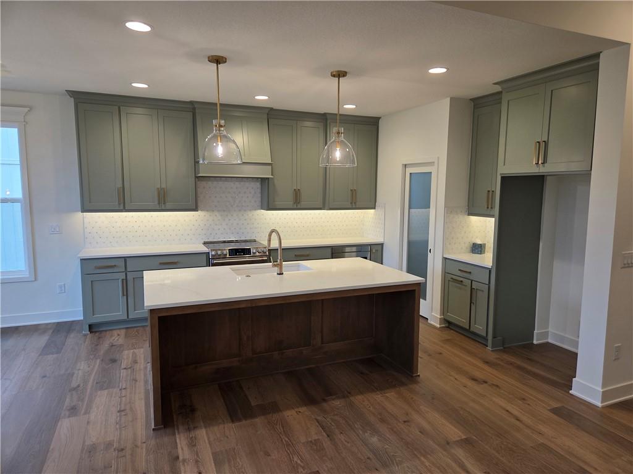
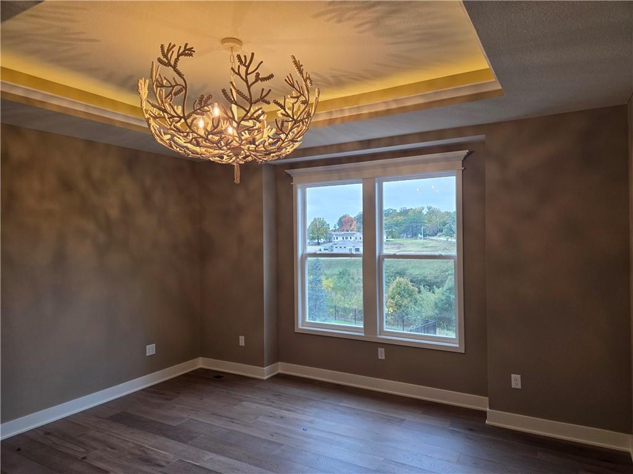
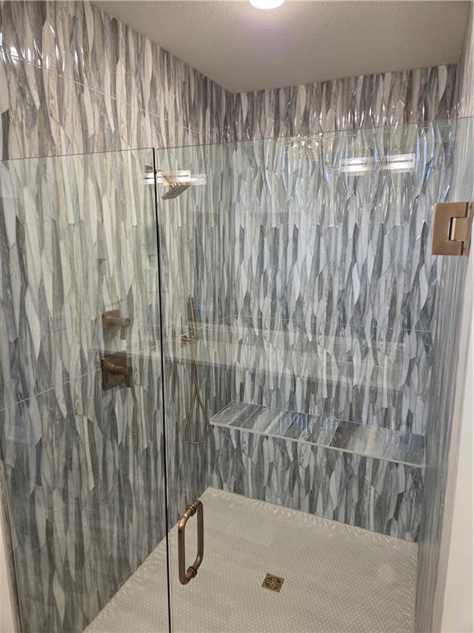
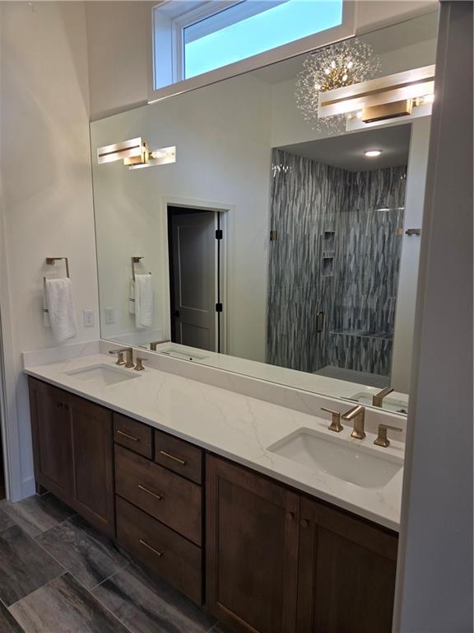
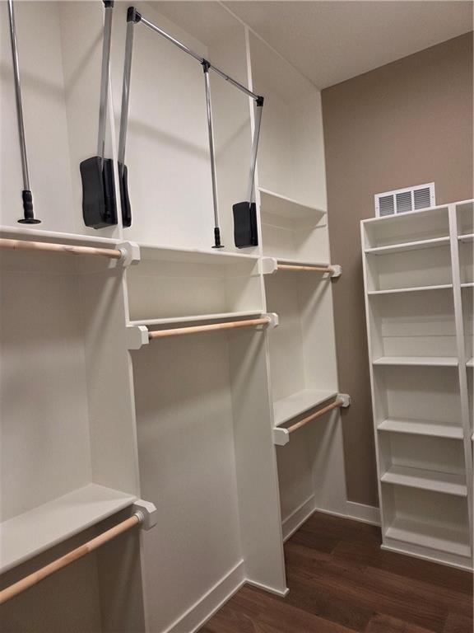
Hoelting's reverse plan the Sante Fe EX builds on the success of the Sante Fe with some added square footage where it made the most sense. This right sized home features very nice room sizes on the main level and the lower level. You will appreciate the high ceilings, the foyer greets you with nearly 14' of hieght and the Great Room has 11'. The Great Room features a see thru fireplace to the covered patio. The kitchen offers plenty of countertops and cabinetry and also leads to an over sized pantry. The Primary Suite offers a good size Bedroom, a double vanity, a very spacious shower and a huge extra tall closet with room for pull down storage. In the lower level you will find a very large rec room with a back bar provided. In addition to the two lower level bedrooms and a bathroom, you will find plenty of storage space. We think you will agree it is a great home. The home is still under construction, so please be careful while entering the property.

4
beds

3
baths

2,853 Sq.Ft. LIVING AREA

7,976 Sq.Ft. lot

Jennifer Weaver

Jennifer Weaver

Features & Amenities

Interior

  • total bedrooms4
  • Total bathrooms3
  • full bathrooms3
  • Laundry room Laundry Room, Main Level
  • Flooring Carpet, Tile, Wood
  • Fireplace Great Room, See Through
  • APPLIANCES Dishwasher, Disposal, Exhaust Fan, Microwave, Free-Standing Electric Oven, Gas Range, Stainless Steel Appliance(s)
  • other interior Features Ceiling Fan(s), Kitchen Island, Pantry, Walk-In Closet(s)

Area & Lot

  • Status Sold
  • Date Sold June 26, 2026
  • Living Area2,853 Sq.Ft.
  • Lot Area7,976 Sq.Ft.
  • MLS® ID2604476
  • TypeResidential
  • YEAR BUILT2025
  • Architecture StylesTraditional
  • School DistrictShawnee Mission

Exterior

  • Garage Space3.0
  • water SourcePublic
  • roofComposition
  • lot featuresAdjoin Greenspace, City Lot, Cul-De-Sac
  • parkingBuilt-In, Garage Faces Front
  • HEAT TYPENatural Gas
  • AIR CONDITIONINGElectric
  • sewerPublic Sewer
  • HOA AmenitiesTrail(s)
  • security FeaturesSmoke Detector(s)

Financial

  • Price Upon Request

Work With Us

We offer the highest level of expertise, service, and integrity. Get in contact with us to get started today!

Follow Us on Instagram