Leave a Message

Thank you for your message. We will be in touch with you shortly.

725 W 44th Terrace
Courtesy of Compass Realty Group, Magnolia KC Group Listing Contact:  
Coming Soon

725 W 44th Terrace

725 W 44th Terrace, Kansas City, MO 64111

$790,000
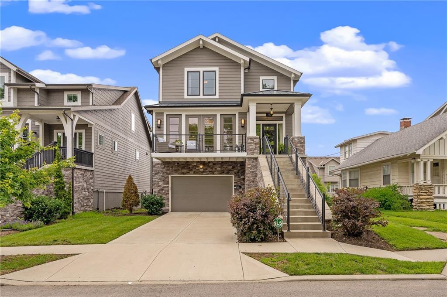
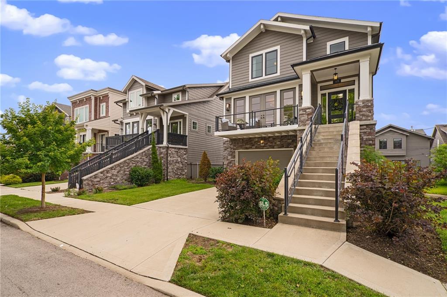
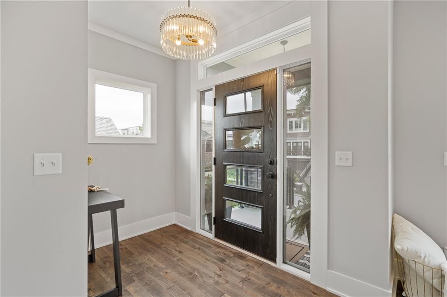
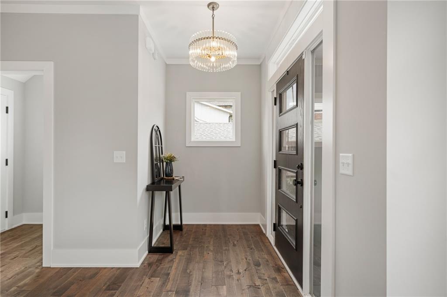
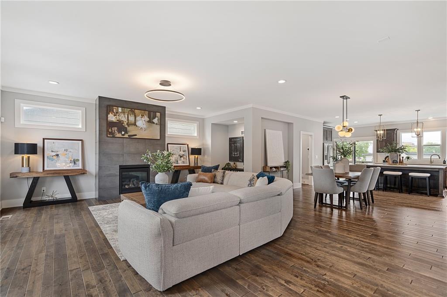
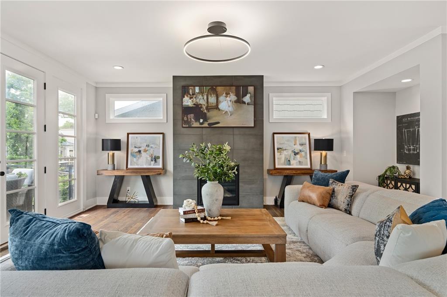
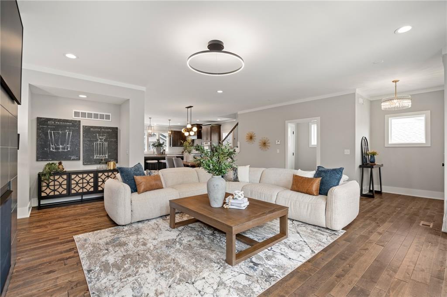
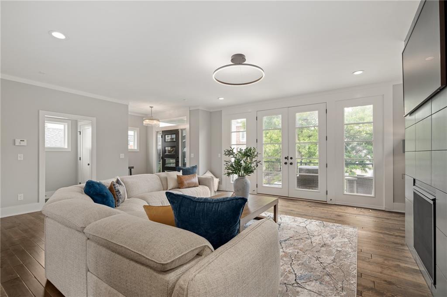
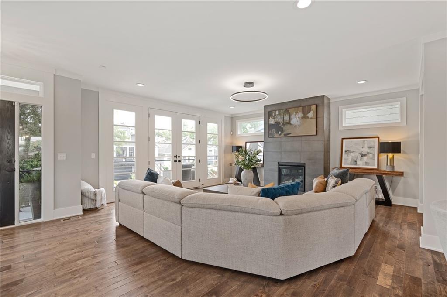
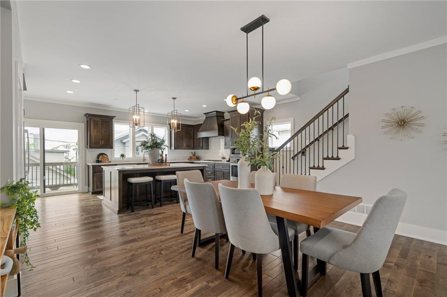
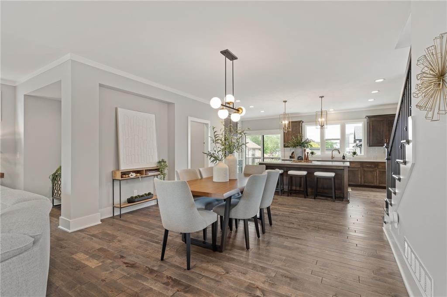
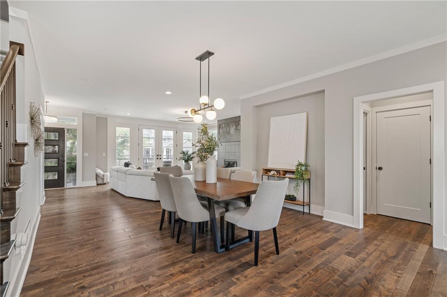
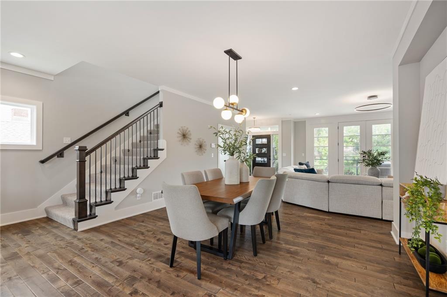
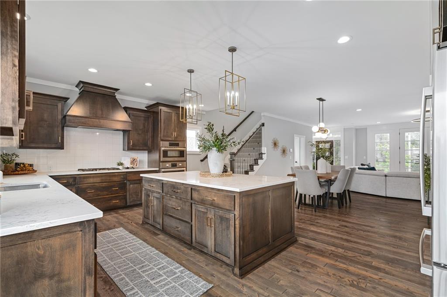
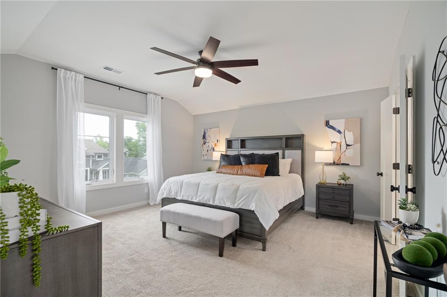
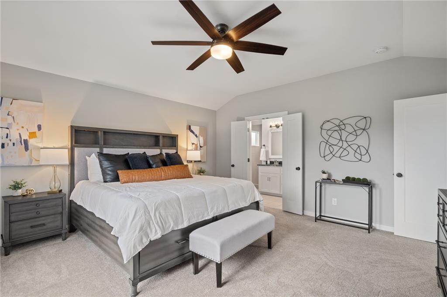
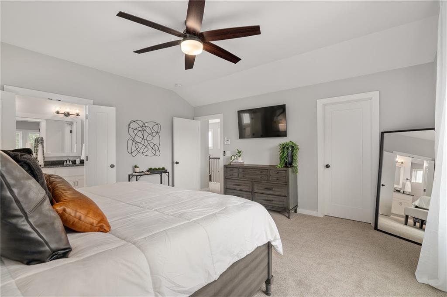
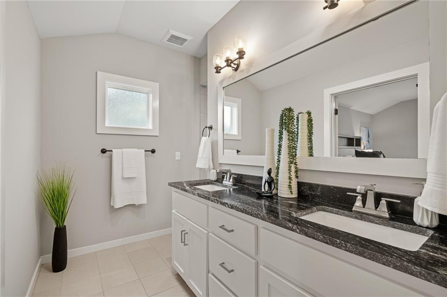
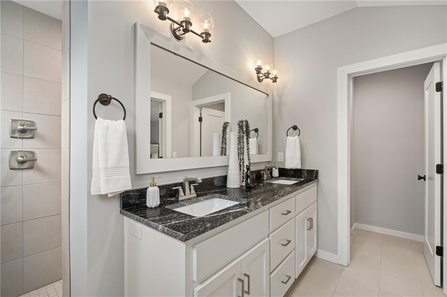
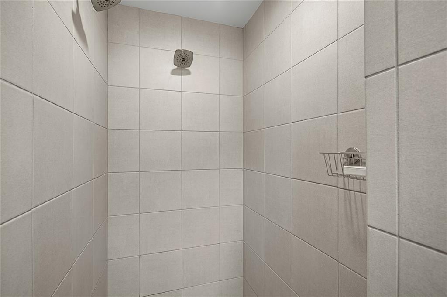
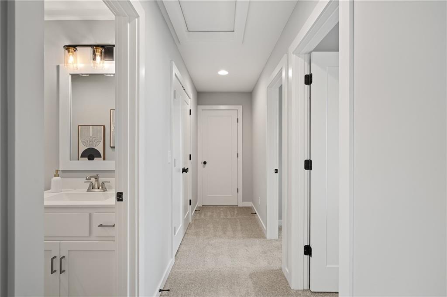
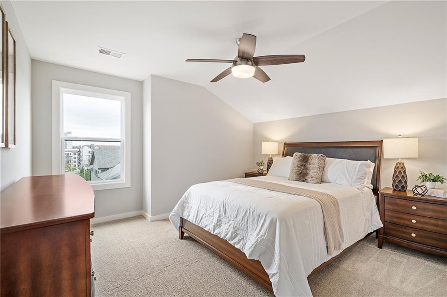
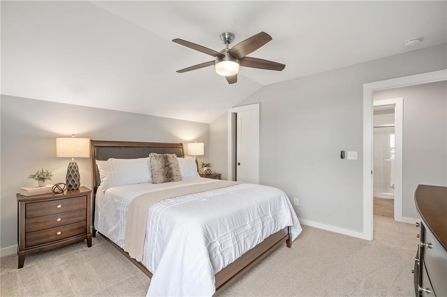
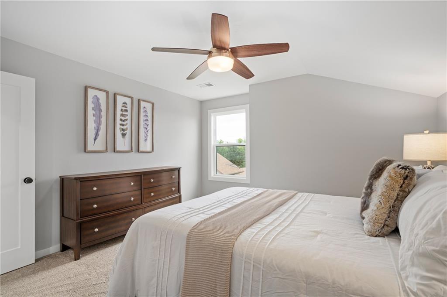
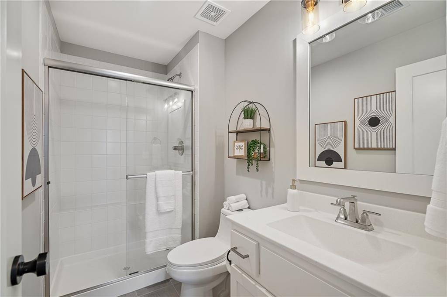
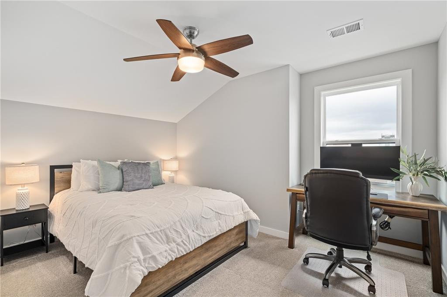
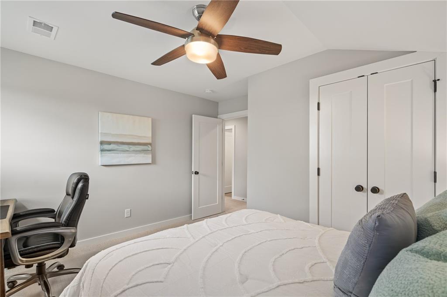
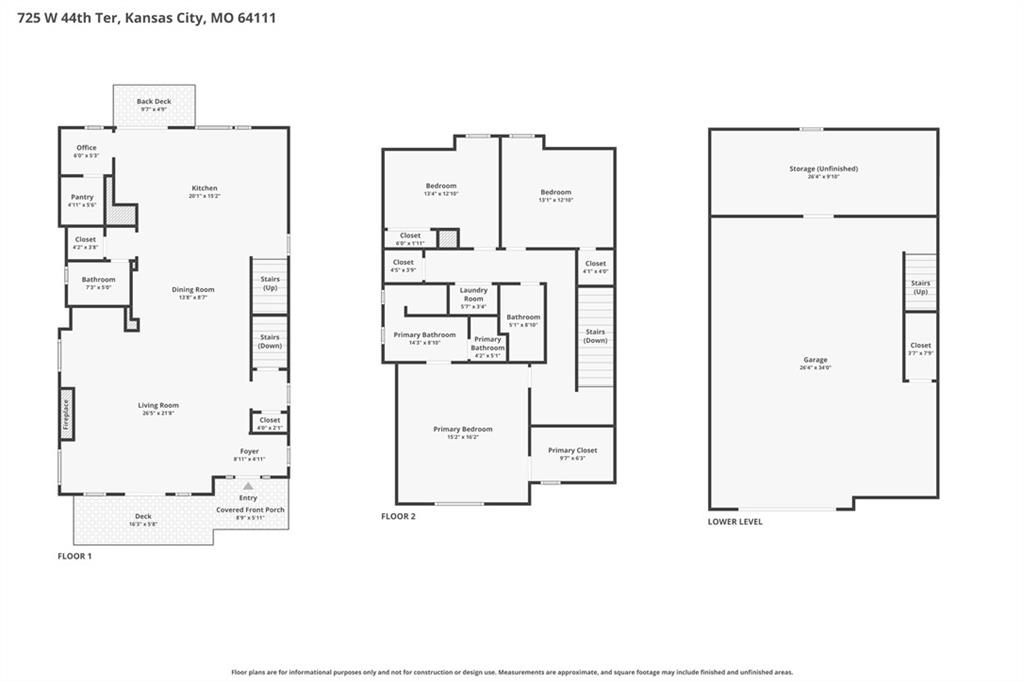
Exceptional Opportunity in Plaza Heights! Built in 2021 by James Engle Construction, this stunning 3-bedroom, 2.5-bath home perfectly blends modern design, everyday comfort, and an unbeatable location. Designed with entertaining in mind, the open-concept floor plan creates a seamless flow between the living, dining, and kitchen spaces, making it ideal for gatherings large and small.

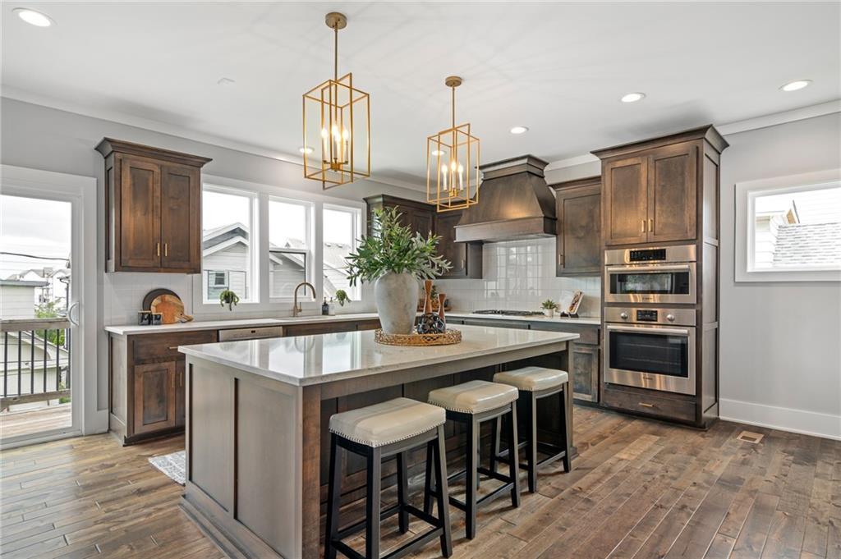
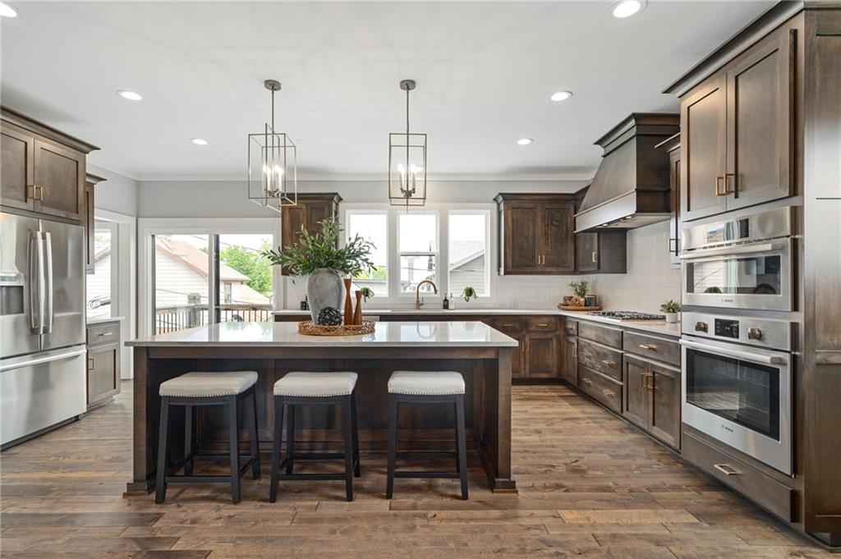
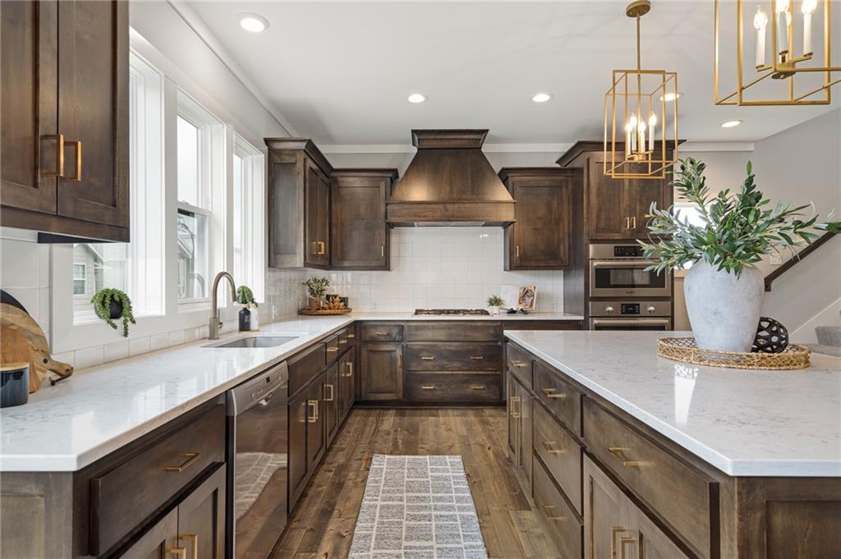
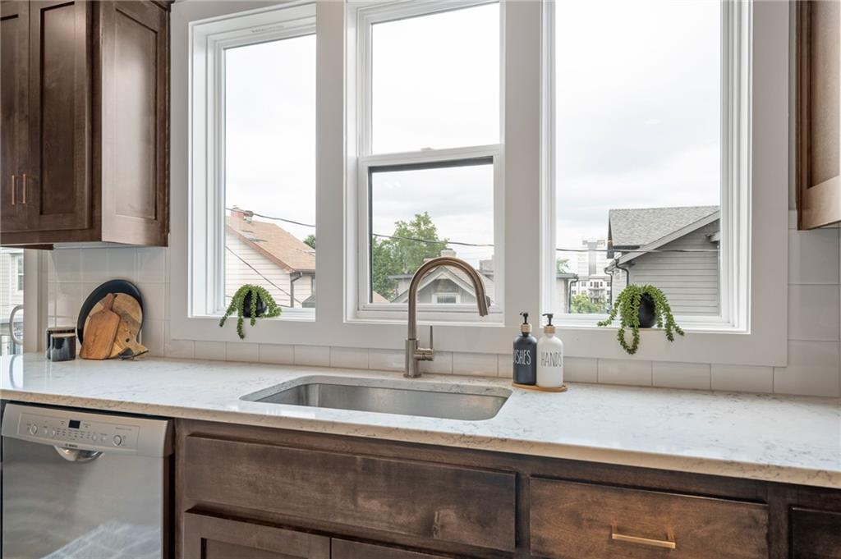
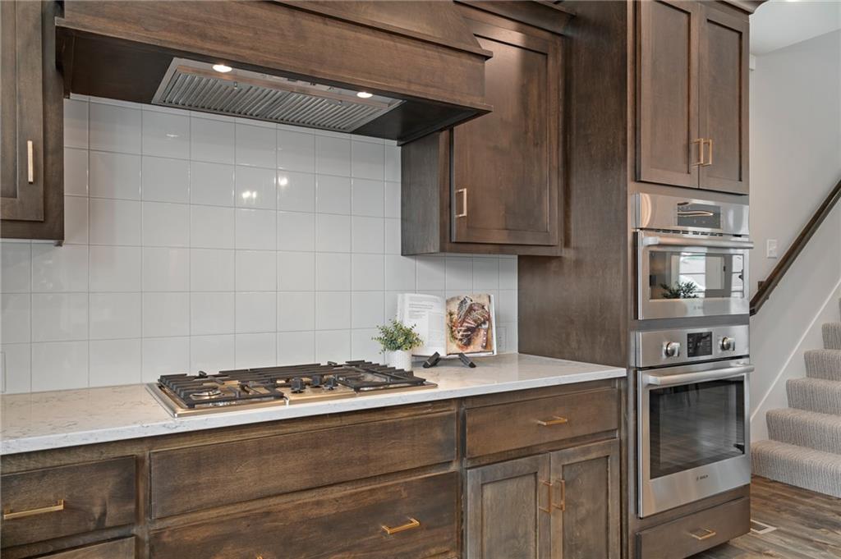
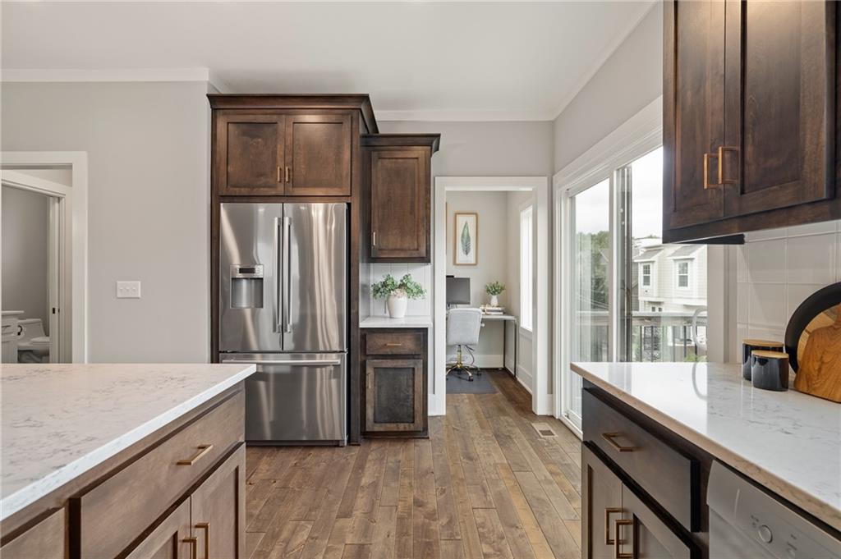
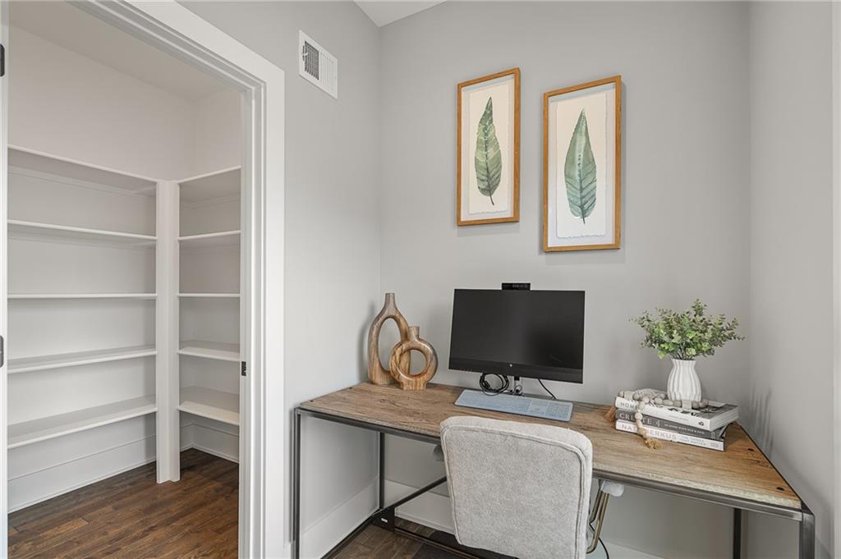
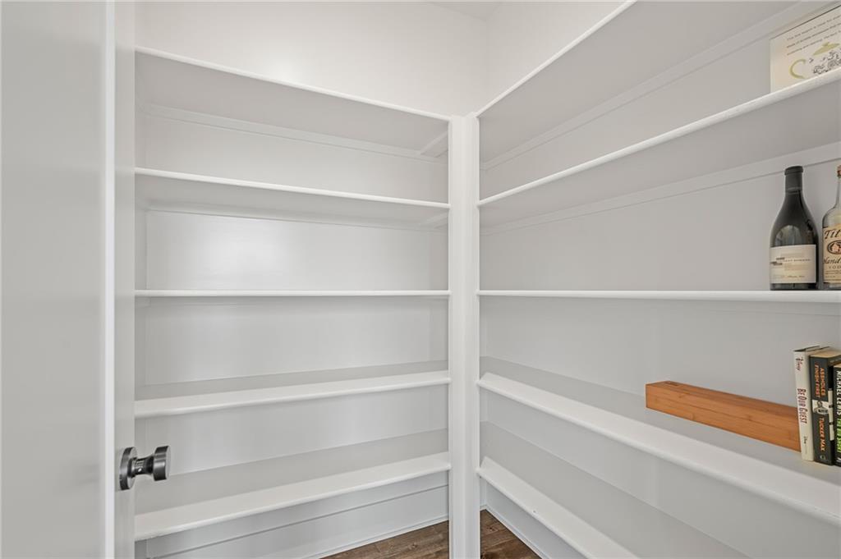
At the heart of the home is a chef-inspired kitchen featuring solid-surface countertops, stainless steel appliances, hardwood floors, a walk-in pantry, and an oversized island that naturally becomes the gathering place for family and friends. Sleek lines, contemporary fixtures, and stylish finishes throughout create a fresh urban feel that is both sophisticated and inviting.

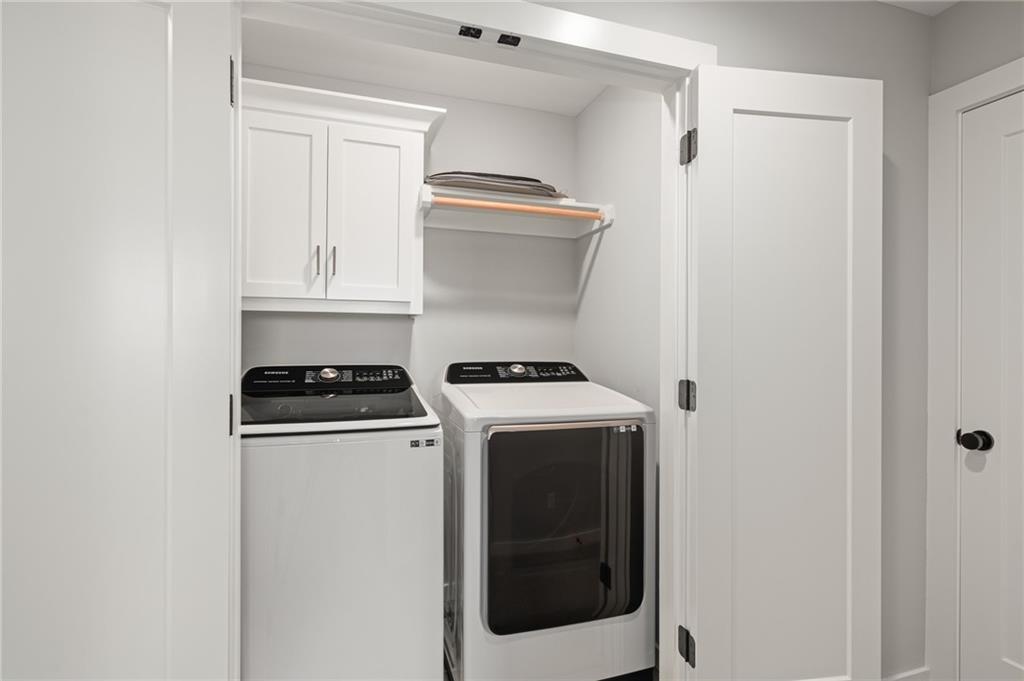
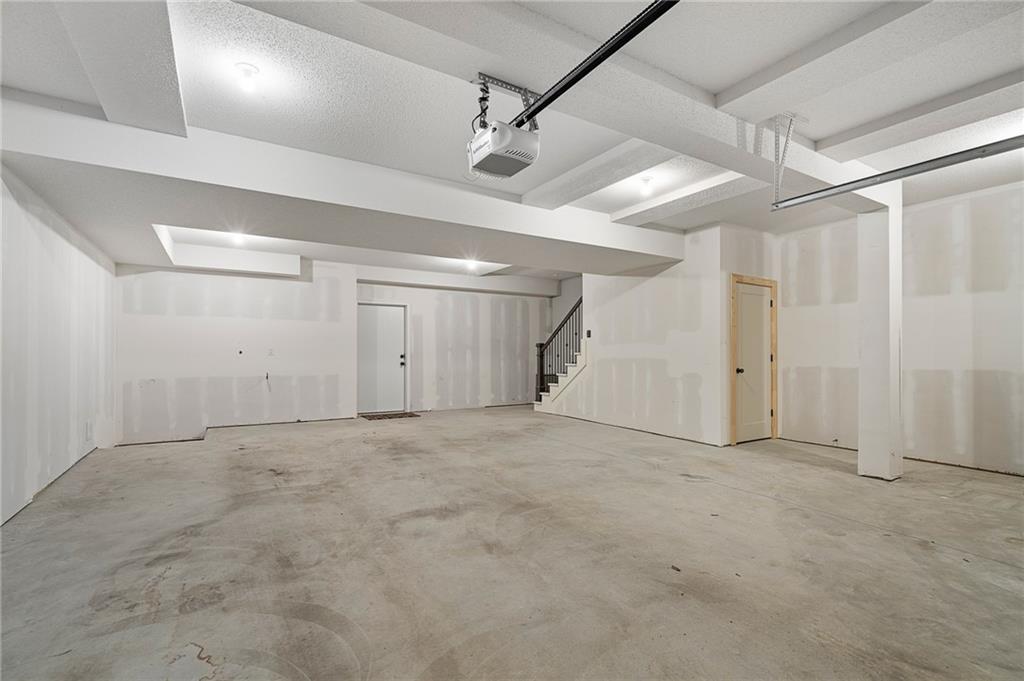
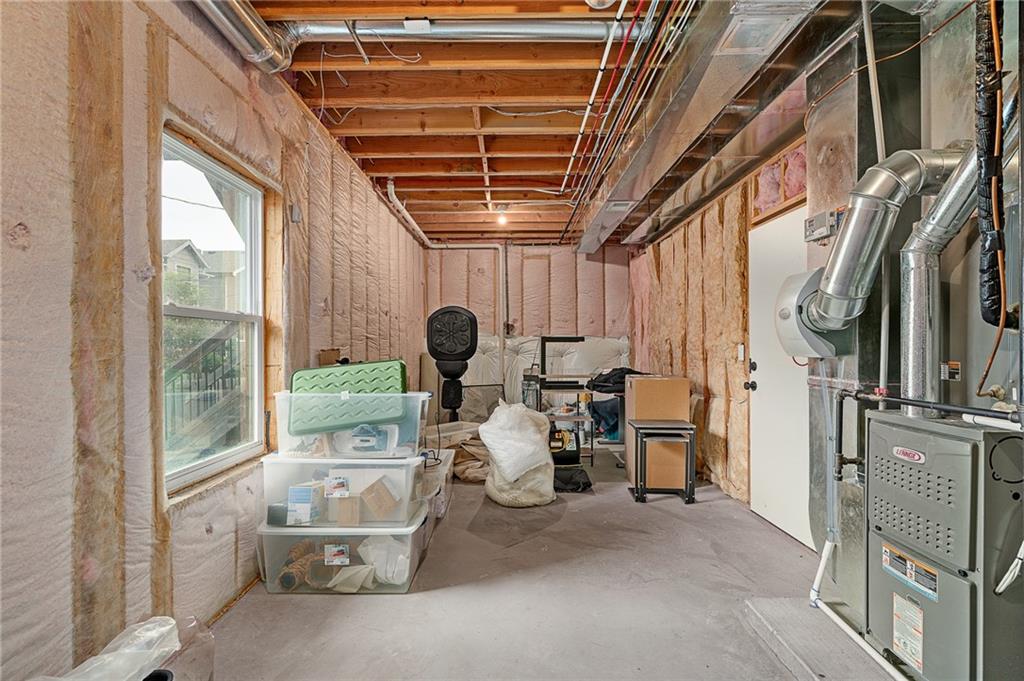
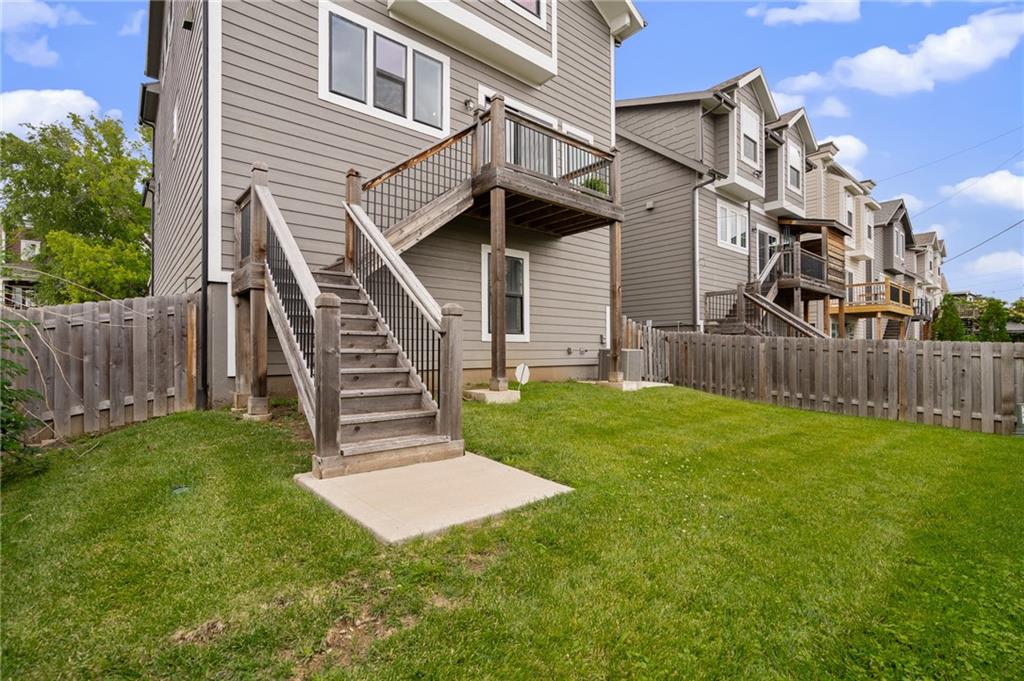
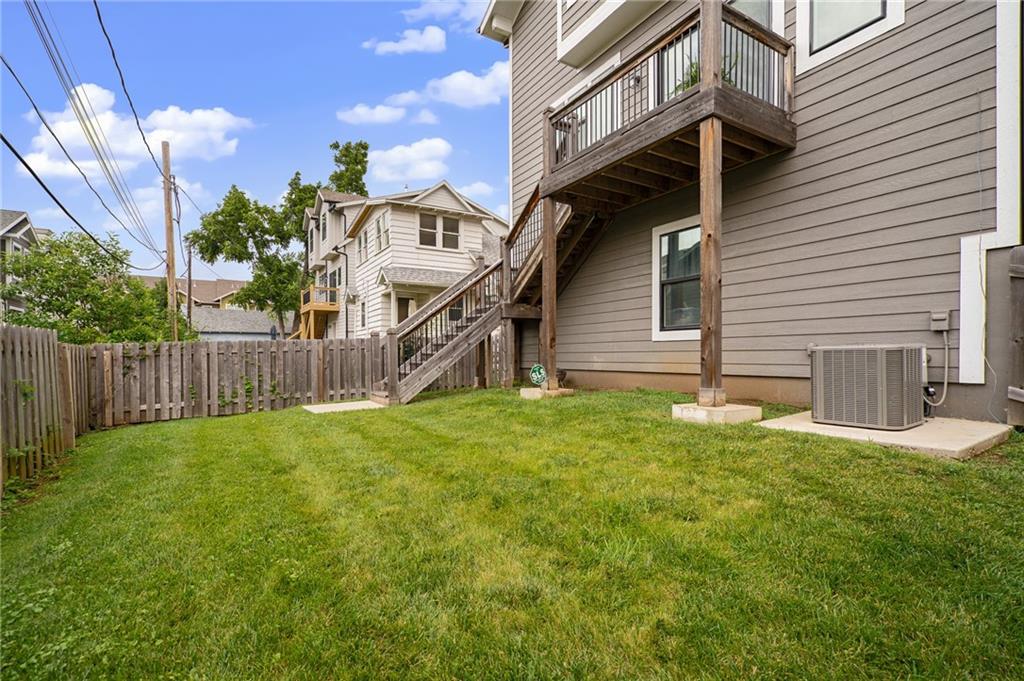
Additional highlights include bedroom-level laundry, a fenced backyard, an oversized two-car garage, and a lower level offering the opportunity to add additional finished living space. An existing elevator shaft provides the option for future elevator installation, adding flexibility and long-term convenience.

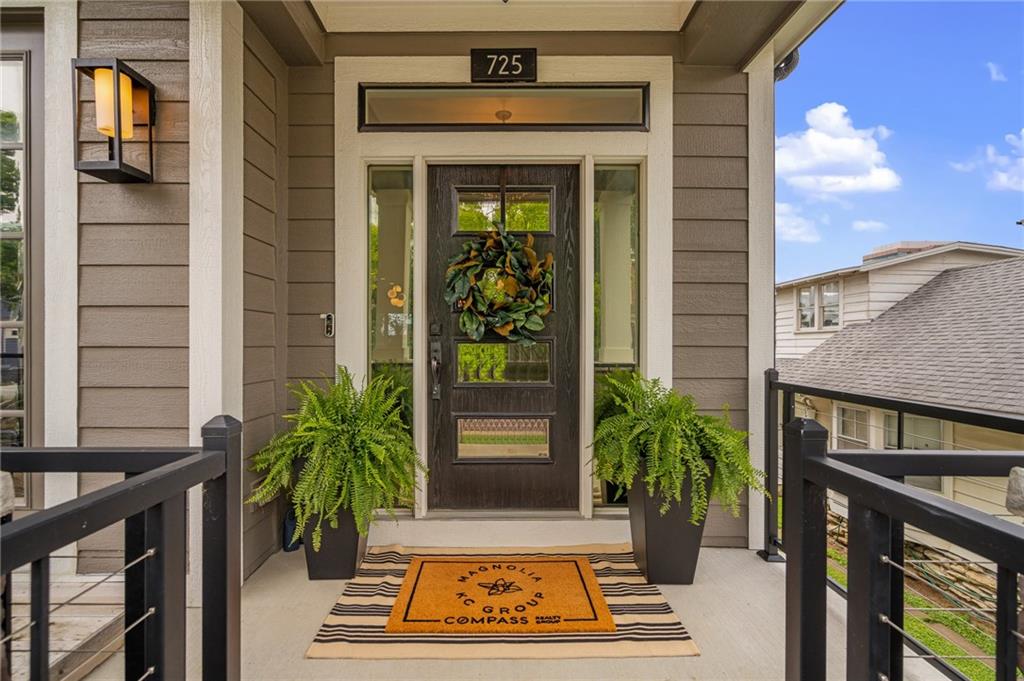
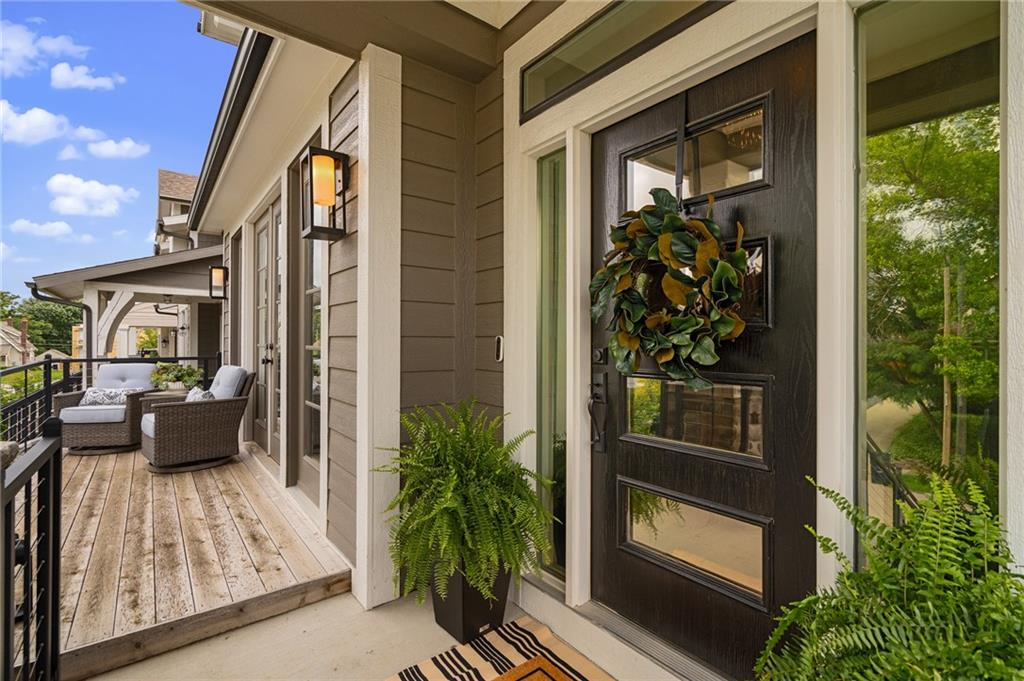
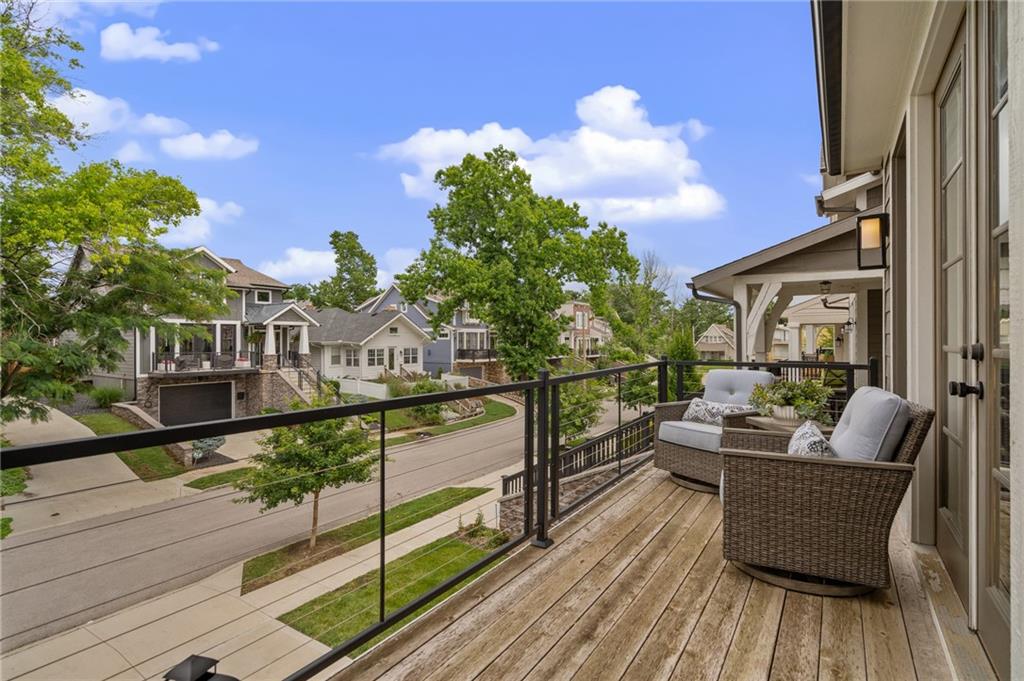
Enjoy your morning coffee on the welcoming front porch or take advantage of the incredible location just blocks from the Plaza's renowned shopping, dining, and entertainment. Tucked within the highly desirable Plaza Heights neighborhood, this move-in-ready home offers the perfect combination of style, functionality, and lifestyle. Competitively priced and ready for its next owner--don't miss this exceptional opportunity!

3
beds

3
baths

2,097 Sq.Ft. LIVING AREA

3,721 Sq.Ft. lot

Wendy Weeks

Wendy Weeks

Features & Amenities

Interior

  • total bedrooms3
  • Total bathrooms3
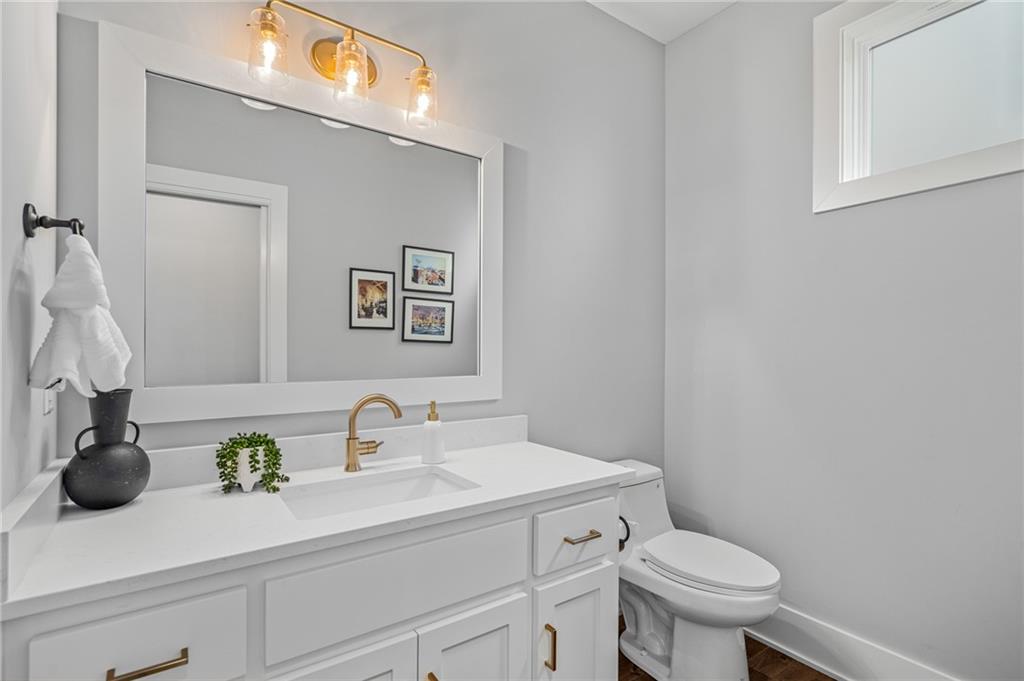
  • full bathrooms2
  • half bathroom1
  • Laundry room Bedroom Level, Laundry Room
  • Flooring Carpet, Tile, Wood
  • Fireplace Gas, Living Room
  • APPLIANCES Dishwasher, Disposal, Exhaust Fan, Microwave, Gas Range, Stainless Steel Appliance(s)
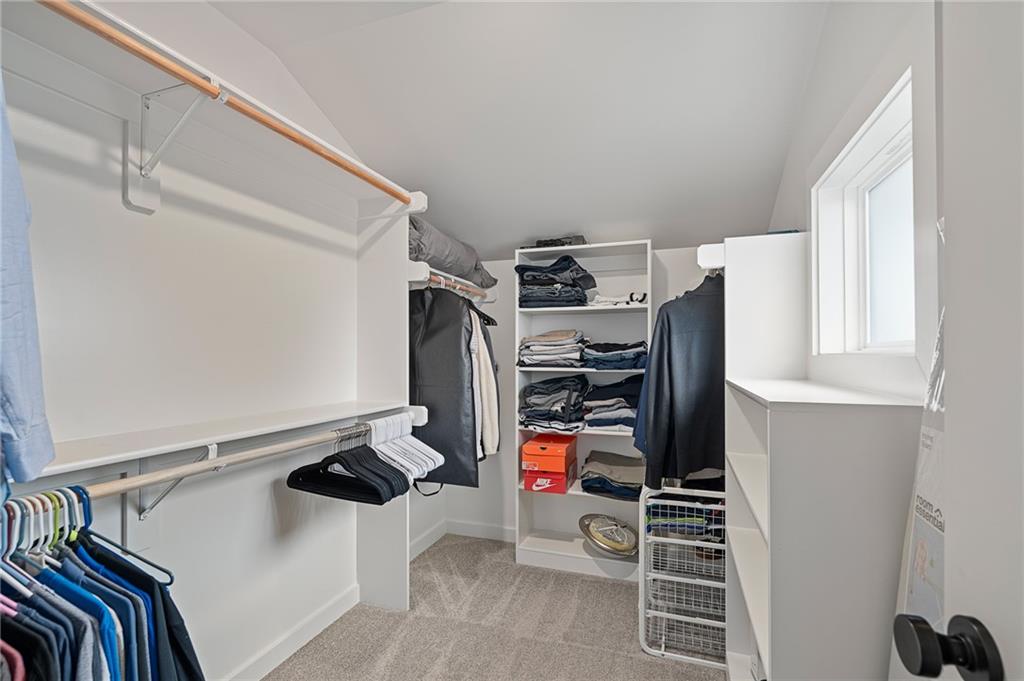
  • other interior Features Kitchen Island, Pantry, Walk-In Closet(s)

Area & Lot

  • Status Coming Soon
  • Living Area2,097 Sq.Ft.
  • Lot Area3,721 Sq.Ft.
  • MLS® ID2621914
  • TypeResidential
  • YEAR BUILT2020
  • Architecture StylesTraditional
  • School DistrictKansas City Mo

Exterior

  • Garage Space2.0
  • water SourcePublic
  • roofComposition
  • lot featuresCity Lot
  • parkingAttached, Basement, Garage Faces Front
  • HEAT TYPEElectric
  • AIR CONDITIONINGElectric
  • sewerPublic Sewer
  • security FeaturesSecurity System

Financial

  • Sales Price$790,000
  • HOA $125/mo

Mortgage Calculator

Estimate your monthly mortgage payment, including the principal and interest, property taxes, and HOA. Adjust the values to generate a more accurate rate.

All estimates are provided for informational purposes only. Actual amounts may vary.
$0,000 Your Payment 20 15 65
$0,000 Your Payment

Work With Us

We offer the highest level of expertise, service, and integrity. Get in contact with us to get started today!

Follow Us on Instagram