Leave a Message

Thank you for your message. We will be in touch with you shortly.

12901 Delmar Street
Courtesy of Compass Realty Group, Magnolia KC Group Listing Contact:  
Coming Soon

12901 Delmar Street

12901 Delmar Street, Leawood, KS 66209

$899,500
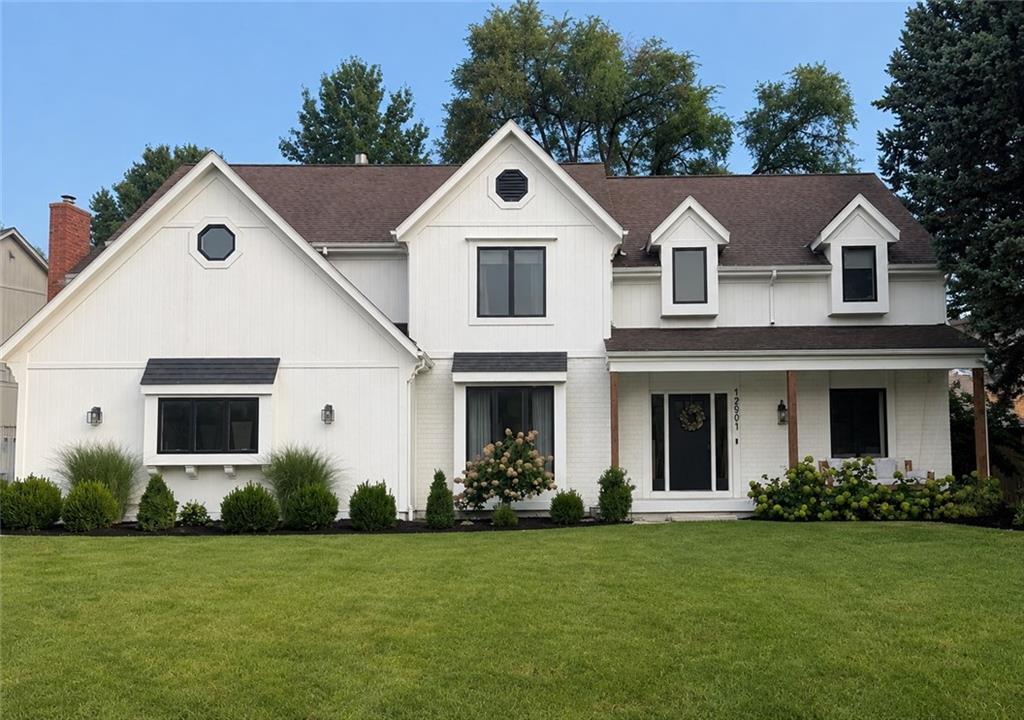
Beautifully updated and perfectly positioned on a quiet Cherry Creek cul-de-sac in the heart of Leawood, this exceptional home offers the perfect blend of style, comfort, and functionality. Step inside to a grand two-story foyer filled with natural light and an inviting floor plan designed for everyday living and effortless entertaining. Hardwood floors extend throughout the main level, staircase, upper hallway, and primary suite, while updated designer lighting adds a fresh, sophisticated touch. The heart of the home is the stunning kitchen featuring a large center island with seating, farmhouse sink, abundant cabinetry, spacious breakfast area, and convenient mudroom. The kitchen flows seamlessly into the great room with an updated fireplace and Brand New oversized windows overlooking the backyard. A versatile front living room provides the perfect space for a home office, sitting room, or reading retreat. Upstairs, the spacious primary suite offers an updated spa-inspired bath with a freestanding soaking tub, dual custom walk-in closets, and a dedicated washer and dryer nook. Three additional bedrooms and a loft with built-ins and TV hookup complete the upper level. The finished lower level is ideal for entertaining or multi-generational living with new luxury vinyl floors, new windows and a full second kitchen featuring a NEW quartz countertop, a large recreation room, fitness area, additional bedroom, full bath, a NEW HVAC and two generous storage rooms.
Located in one of Cherry Creek's most desirable neighborhoods, this move-in-ready home combines thoughtful updates, flexible living spaces, and timeless finishes, making it the perfect place to call home.

5
beds

5
baths

4,709 Sq.Ft. LIVING AREA

0.36 Acres lot

Jennifer Weaver

Jennifer Weaver

Features & Amenities

Interior

  • total bedrooms5
  • Total bathrooms5
  • full bathrooms4
  • half bathroom1
  • Laundry room Main Level, Upper Level
  • Flooring Carpet, Wood
  • Fireplace Family Room
  • APPLIANCES Dishwasher, Disposal, Dryer, Exhaust Fan, Microwave, Electric Range, Stainless Steel Appliance(s), Washer
  • other interior Features Kitchen Island, Painted Cabinets, Walk-In Closet(s), Wet Bar

Area & Lot

  • Status Coming Soon
  • Living Area4,709 Sq.Ft.
  • Lot Area0.36 Acres
  • MLS® ID2634821
  • TypeResidential
  • YEAR BUILT1989
  • NeighborhoodLeawood
  • Architecture StylesTraditional
  • Elementary SchoolMission Trails
  • Middle SchoolLeawood Middle
  • High SchoolBlue Valley North
  • School DistrictBlue Valley

Exterior

  • Garage Space2.0
  • water SourcePublic
  • roofComposition
  • lot featuresCorner Lot, Cul-De-Sac, Many Trees
  • parkingAttached, Garage Door Opener, Garage Faces Side
  • HEAT TYPEForced Air
  • AIR CONDITIONINGElectric
  • sewerPublic Sewer
  • security FeaturesSmoke Detector(s)

Financial

  • Sales Price$899,500

Mortgage Calculator

Estimate your monthly mortgage payment, including the principal and interest, property taxes, and HOA. Adjust the values to generate a more accurate rate.

All estimates are provided for informational purposes only. Actual amounts may vary.
$0,000 Your Payment 20 15 65
$0,000 Your Payment

Leawood

Sophistication meets serenity in this upscale suburban retreat.

Explore

Work With Us

We offer the highest level of expertise, service, and integrity. Get in contact with us to get started today!

Follow Us on Instagram